


Size
-
Lot size
5000 sqft
Street frontage
-
Possession
60-89 days
Price per sqft
$500 - $666
Taxes
$4,599.93 (2025)
Parking Type
-
Style
Sidesplit 4
See what's nearby
Description
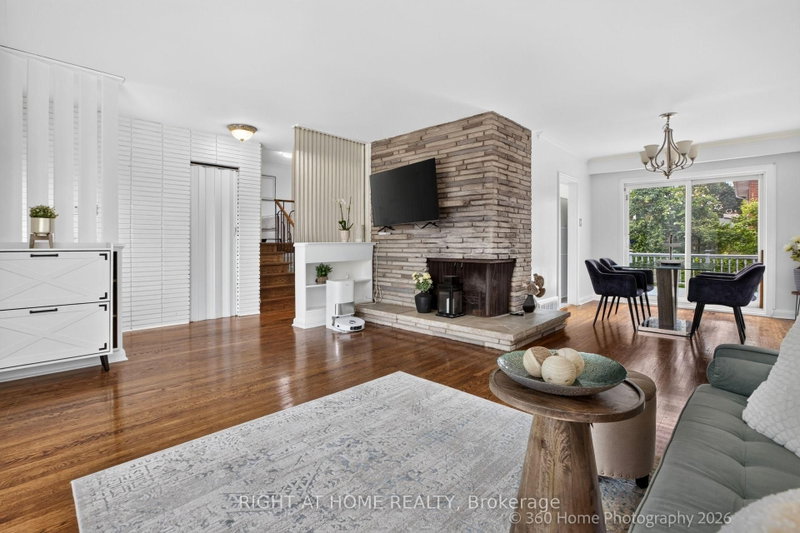
Beautifully maintained sun-drenched solid-brick side-split bungalow offers the perfect combination of timeless charm, exceptional living space, and everyday comfort. Nestled in a desirable family-friendly neighbourhood, this move-in-ready home has been thoughtfully maintained over the years. Offering 4 spacious bedrooms & 2 bathrooms, the home is distinguished by its generous proportions, abundant natural light, & inviting atmosphere. From the moment you step inside, you'll appreciate the warmth & pride of ownership that is evident throughout. Beautiful hardwood flooring, well-designed principal rooms, and an effortless flow create living spaces that are equally suited to everyday family life and entertaining guests. Large windows fill the home with natural sunlight, enhancing the sense of openness and creating a cheerful environment year-round.The kitchen is functional, well maintained, and provides a wonderful opportunity for buyers to customize the space to their own tastes and lifestyle over time. Importantly, the home's attractive pricing reflects this potential, allowing purchasers the flexibility to modernize or redesign the kitchen in the future while still securing exceptional value in an established neighbourhood. One of the home's standout features is the exceptionally large private deck, an extension of the living space that invites outdoor enjoyment throughout the seasons. Whether you're enjoying a quiet morning coffee, hosting summer barbecues, dining under the stars, or gathering with friends and family, this outdoor retreat provides the perfect setting. Practicality and convenience complement the home's charm, w/ a spacious two-car garage, an electric vehicle charger, & ample room for everyday living. Excellent location next to parks, trails, schools, shopping, transit, & numerous amenities just moments away. Bright, spacious, & impeccably maintained, a rare opportunity to own a home that has been cared for with pride and is truly move-in ready.
Broker: RIGHT AT HOME REALTY
MLS®#: E13664308
Open House Times
Saturday, Sep 26th
2:00pm - 4:00pm
Property details
Parking:
5
Parking type:
-
Property type:
Detached
Heating type:
Forced Air
Style:
Sidesplit 4
MLS Size:
1500-2000 sqft
Lot front:
50 Ft
Lot depth:
100 Ft
Listed on:
Aug 11, 2026
Show all details
Instant estimate:
orto view instant estimate
$24,834
higher than listed pricei
High
$1,066,703
Mid
$1,023,834
Low
$964,714
Have a home? See what it's worth with an instant estimate
Use our AI-assisted tool to get an instant estimate of your home's value, up-to-date neighbourhood sales data, and tips on how to sell for more.


1/23
$979,000
93 days
3BD
3BA
4 Parking
1,500-2,000 sqft
MLS#: E13486294
PMA BRETHOUR REAL ESTATE CORPORATION INC.

1/34
$979,999
31 days
3+2BD
3BA
6 Parking
1,500-2,000 sqft
MLS#: E13709666
REVEL REALTY INC.