


Size
-
Lot size
-
Street frontage
-
Possession
Flexible
Price per sqft
$618 - $971
Taxes
$2,251.09 (2026)
Parking Type
-
Style
Bungalow-Raised
See what's nearby
Description
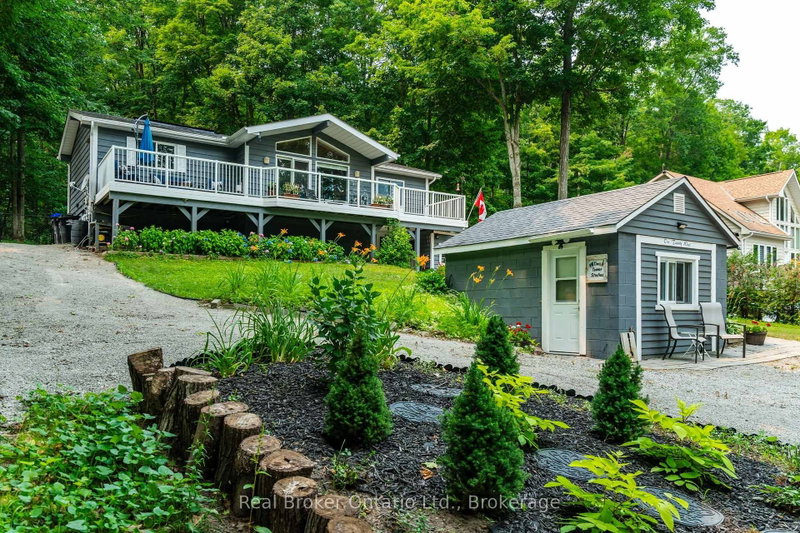
Live where every season feels like a getaway! This beautifully renovated Viceroy raised bungalow offers approx. 1,700 sq. ft. of finished living space, incl. a fully finished walkout lower level, and backs directly onto the natural beauty of Awenda Provincial Park. Seasonal views of Farlain Lake and a private backyard gate provide direct access to the park's trail system-perfect for hiking, snowshoeing, cross-country skiing & biking. Extensive landscaping creates a beautiful, inviting setting with mature gardens, attractive outdoor spaces & excellent curb appeal. The bright, open-concept main level features soaring windows, cozy gas fireplace & an updated kitchen with quartz countertops, backsplash & modern appliances. 4 bedrooms & 2 full baths provide plenty of space for family & guests. The finished walkout level adds flexibility with a spacious primary bedroom, private media room & 3-pc bath with radiant heated floors-ideal for guests, extended family or an in-law setup. Enjoy morning coffee or evening gatherings on the expansive front & rear decks, seasonal lake views, or the fire pit after a day outdoors. The backyard offers easy access to Awenda's scenic trail system. The converted, insulated & heated former garage offers versatile bonus space, perfect as a soundproof music studio, home office, bunkie, workshop or creative space. A separate heated artist studio provides even more room for hobbies & projects. Extensive updates incl. Furnace & CAIR (2020), luxury vinyl plank flooring (2023), Roof with enhanced ridge ventilation (2025), Dining & Living Room windows & front door (2026), on-demand hot water, generator gas connection/wiring, updated bathrooms, in-floor heated lower bath & UV water treatment. With kayaking, boating & fishing nearby, a public boat launch across the lake, & excellent snowmobiling, this is a true 4-season destination. Enjoy the best of nature, recreation, & comfort at The Lake... Come home & make every day feel like a vacation!
Broker: Real Broker Ontario Ltd.
MLS®#: S13670870
Property details
Parking:
5
Parking type:
-
Property type:
Detached
Heating type:
Forced Air
Style:
Bungalow-Raised
MLS Size:
700-1100 sqft
Lot front:
100 Ft
Lot depth:
150 Ft
Listed on:
Aug 13, 2026
Show all details
Rooms
| Level | Name | Size | Features |
|---|---|---|---|
Main | Recreation | 17.1 x 16.3 ft | |
Upper | Dining Room | 11.7 x 5.3 ft | |
Upper | Bedroom 4 | 11.9 x 8.9 ft |
Show all
Instant estimate:
orto view instant estimate
$31,782
lower than listed pricei
High
$674,590
Mid
$648,118
Low
$577,828
Have a home? See what it's worth with an instant estimate
Use our AI-assisted tool to get an instant estimate of your home's value, up-to-date neighbourhood sales data, and tips on how to sell for more.


1/35
$599,000
94 days
3BD
1BA
4 Parking
700-1,100 sqft
MLS#: S13554272
Royal LePage In Touch Realty

1/42
$599,000
21 days
3+1BD
2BA
4 Parking
700-1,100 sqft
MLS#: S13817718
Keller Williams Experience Realty

1/15
$579,900
75 days
2BD
1BA
5 Parking
700-1,100 sqft
MLS#: S13624614
RE/MAX REALTY SERVICES INC.