



Size
5766 sqft
Lot size
7182 sqft
Street frontage
-
Possession
-
Price per sqft
$378
Taxes
$10,419.07 (2025)
Parking Type
-
Style
Single Family Re
See what's nearby
Description
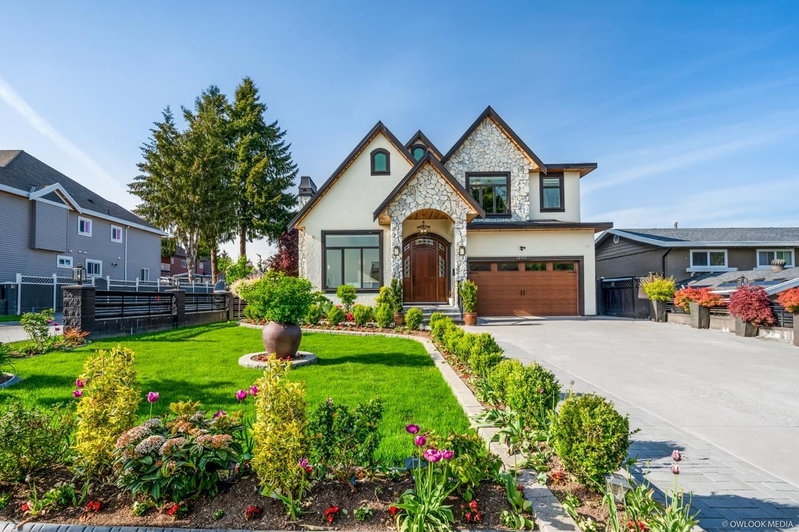
Exceptional custom-built home in desirable Queen Mary Park! This spacious 3-level residence offers 5,766 sq.ft. of living space on a 7,182 sq. ft. lot, featuring 10 Bdrms + Den and 10 Baths, soaring ceilings, a bright open-concept layout, gourmet kitchen with spice kitchen, generous living spaces, and quality finishes throughout. The lower level has 2 self-contained 2-Bdrm Basement Suites with separate entrances, offering excellent mortgage-helper income. Enjoy ample parking, a private backyard, and a functional floor plan designed for comfortable family living. Ideally located on a quiet street close to schools, parks, shopping, transit, and major commuter routes. A rare opportunity to own a substantial executive home in one of Surrey’s most established neighbourhoods. Court Ordered Sale.
Broker: Coldwell Banker Universe Realty
MLS®#: R3145904
Property details
Parking:
8
Parking type:
-
Property type:
Detached
Heating type:
Radiant
Style:
Single Family Re
MLS Size:
5766 sqft
Lot front:
60 Ft
Listed on:
Jul 14, 2026
Show all details
Rooms
| Level | Name | Size | Features |
|---|---|---|---|
Main | Living Room | 13.33 x 12.00 ft | |
Main | Dining Room | 8.50 x 8.00 ft | |
Main | Foyer | 8.00 x 7.00 ft |
Show all
Instant estimate:
orto view instant estimate
$158,338
lower than listed pricei
High
$2,108,881
Mid
$2,019,662
Low
$1,925,804
Have a home? See what it's worth with an instant estimate
Use our AI-assisted tool to get an instant estimate of your home's value, up-to-date neighbourhood sales data, and tips on how to sell for more.


1/36
$2,149,999
94 days
7+1BD
7BA
6 Parking
5,825 sqft
MLS#: R3144429
Century 21 Coastal Realty Ltd.
1/35
$2,388,000
61 days
8+1BD
10BA
8 Parking
5,636 sqft
MLS#: R3153961
Century 21 Coastal Realty Ltd.

1/30
$2,199,000
33 days
5+3BD
8BA
6 Parking
5,860 sqft
MLS#: R3162544
Sutton Premier Realty
