



Maintenance fees
$433.52
Locker
None
Exposure
-
Possession
-
Price per sqft
$364
Taxes
$3,611.76 (2025)
Outdoor space
Balcony, Patio
Age of building
19 years old
See what's nearby
Description
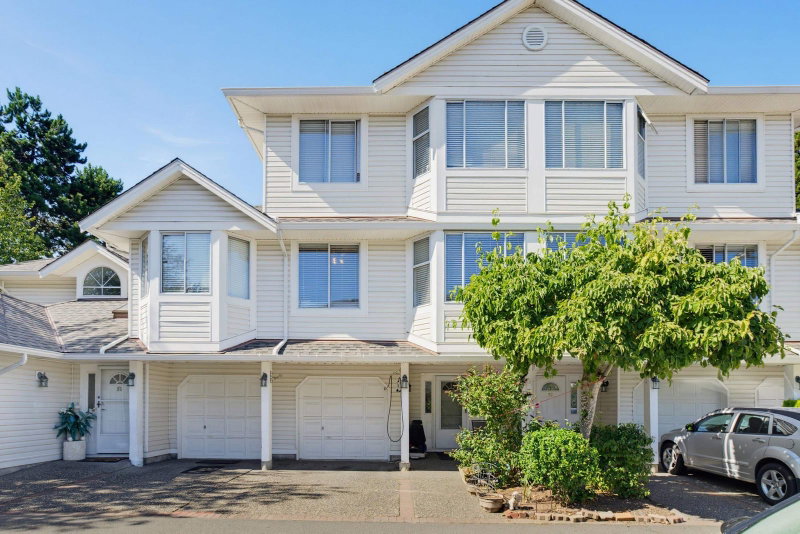
Welcome to Kennedy Trail, where this Half Duplex Style Townhome Unit is situated. This residence offers an impressive 5 bedrooms, 4 bathrooms, and over 2300+ sqft of living space. Upstairs, you'll find 3 bedrooms along with a versatile room on the main floor that can serve as either a bedroom or an office. The lower level features a generously sized bedroom with its own living area and a separate entrance. The spacious open-concept kitchen boasts granite countertops, a pantry, and stainless-steel appliances. There's even the possibility of having a guest suite for entertainment or potential rental if approved by the strata. Enjoy the comfort of geothermal heating and cooling (A/C), along with a double garage with side-by-side parking. The property also offers a substantial fenced backy
Broker: Century 21 Coastal Realty Ltd.
MLS®#: R3125902
Property details
Neighbourhood:
Parking:
2
Parking type:
Detached Garage
Property type:
Townhouse
Heating type:
Geothermal
Style:
Townhouse
Ensuite laundry:
No
MLS Size:
2332 sqft
Listed on:
May 21, 2026
Show all details
Rooms
| Name | Size | Features |
|---|---|---|
Primary Bedroom | 13.00 x 15.50 ft | |
Walk-In Closet | 8.67 x 5.50 ft | |
Other | 9.42 x 4.58 ft |
Show all
Instant estimate:
orto view instant estimate
$17,551
lower than listed pricei
High
$862,799
Mid
$831,449
Low
$806,442
Have a home? See what it's worth with an instant estimate
Use our AI-assisted tool to get an instant estimate of your home's value, up-to-date neighbourhood sales data, and tips on how to sell for more.
Included in Maintenance Fees
Garbage Pickup
Gardening
Management

1/30
$789,900
2 days
3BD
4BA
4 Parking
1,993 sqft
Maint. Fee $499
MLS#: R3171924
Royal LePage Global Force Realty

1/4
$799,999
2 days
4BD
3BA
2 Parking
2,015 sqft
Maint. Fee $518
MLS#: R3172540
YPA Your Property Agent
1/36
$778,800
97 days
4BD
3BA
2 Parking
2,195 sqft
Maint. Fee $520
MLS#: R3142112
Macdonald Realty

1/35
$729,000
29 days
4BD
3BA
2 Parking
2,000 sqft
Maint. Fee $477
MLS#: R3162785
Royal LePage Elite West
