



Maintenance fees
$480.82
Locker
None
Exposure
-
Possession
-
Price per sqft
$465
Taxes
$3,316.49 (2025)
Outdoor space
-
Age of building
10 years old
See what's nearby
Description
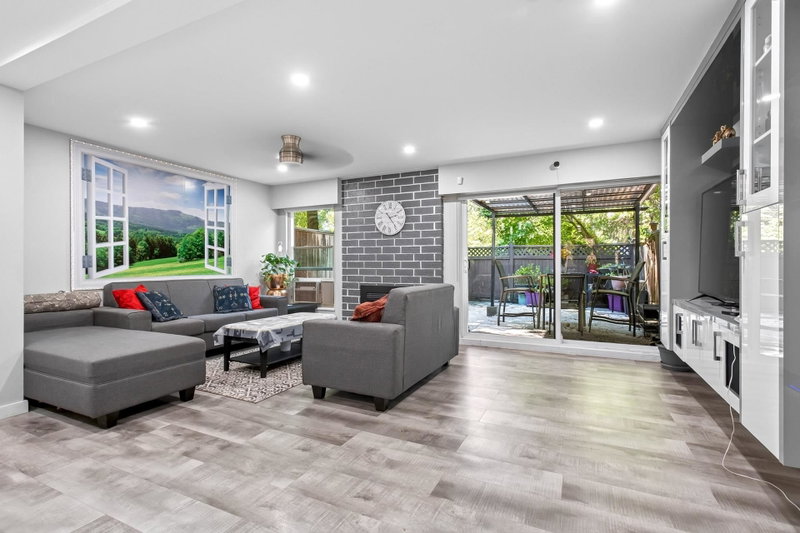
Welcome to Greenwood! This spacious 1,550 sq. ft. townhome, built in 2017, features 3 bedrooms / 3 bathrooms and DEN for Office a bright open-concept layout, modern kitchen, and generous living spaces. The primary bedroom includes a private ensuite. Enjoy the convenience of 2 secure underground parking stalls, a storage locker, and bike storage. Residents have access to great amenities including a clubhouse, car wash station, and visitor parking. Ideally located within walking distance to Newton Exchange, shopping, restaurants, schools, and parks. Perfect for families, first-time buyers, or investors seeking comfort and convenience in a prime location. DON'T MISS OUT! POTENTIAL RENT: $3200 PER MONTH. OPEN HOUSE SEP 5 (SAT) 12:00 TO 2:00 PM & SEP 6 (SUN) 1:00 TO 3:00 PM
Broker: RE/MAX City Realty
MLS®#: R3148981
Open House Times
Sunday, Sep 6th
1:00pm - 3:00pm
Property details
Neighbourhood:
Parking:
22
Parking type:
Underground
Property type:
Townhouse
Heating type:
Baseboard,
Style:
Townhouse
Ensuite laundry:
No
MLS Size:
1550 sqft
Listed on:
Jul 22, 2026
Show all details
Rooms
| Name | Size | Features |
|---|---|---|
Foyer | 4.17 x 3.92 ft | |
Living Room | 15.83 x 20.33 ft | |
Kitchen | 15.33 x 9.17 ft |
Show all
Instant estimate:
orto view instant estimate
$1,928
lower than listed pricei
High
$745,146
Mid
$718,071
Low
$696,473
Have a home? See what it's worth with an instant estimate
Use our AI-assisted tool to get an instant estimate of your home's value, up-to-date neighbourhood sales data, and tips on how to sell for more.
Included in Maintenance Fees
Hydro

1/24
$699,000
40 days
3BD
3BA
2 Parking
1,648 sqft
Maint. Fee $481
MLS#: R3150050
Century 21 Coastal Realty Ltd.

1/23
$649,000
82 days
3BD
2BA
1 Parking
1,330 sqft
Maint. Fee $377
MLS#: R3135888
Sutton Group - Supreme Realty Corporation

1/23
$650,000
26 days
3BD
3BA
2 Parking
1,540 sqft
Maint. Fee $566
MLS#: R3154394
eXp Realty of Canada Inc.
1/40
$649,900
32 days
3BD
3BA
1 Parking
1,531 sqft
Maint. Fee $547
MLS#: R3152508
RE/MAX Crest Realty
