
5 - 5993 143 Street, Surrey

5 - 5993 143 Street
5 - 5993 143 Street
5 - 5993 143 Street
+29
4
 bed
3
 bath
2
 parking
1494
 sqft
Townhouse
* This unit size is calculated from property.ca data
$879,900
For Sale
90 days
 on site
$879,900
* This unit size is calculated from property.ca data
Click to open the pre-gallery to get the direction
Maintenance fees
$276.85
Locker
None
Exposure
-
Possession
-
Price per sqft
$589
Taxes
-
Outdoor space
Balcony, Patio
Age of building
0 years old
See what's nearby
Description
Welcome to Signature Townhomes—a boutique collection of true 4-bedroom homes offering real space for families to grow and live. Designed with value and comfort in mind, each home features premium finishes, integrated Fisher & Paykel appliances, and optional spice kitchens for added convenience. Located in one of Surrey’s most desirable communities, close to parks, schools, and everyday amenities. Visit our furnished showhome during open house hours or book a private viewing today.
Broker: AXIS Real Estate Solutions Inc.
MLS®#: R3134378
Open House Times
Saturday, Sep 12th
12:00pm - 5:00pm
Add to calendar
Sunday, Sep 13th
12:00pm - 5:00pm
Add to calendar
Saturday, Sep 19th
12:00pm - 5:00pm
Add to calendar
Sunday, Sep 20th
12:00pm - 5:00pm
Add to calendar
Saturday, Sep 26th
12:00pm - 5:00pm
Add to calendar
Sunday, Sep 27th
12:00pm - 5:00pm
Add to calendar
Property details
Neighbourhood:
Parking:
2
Parking type:
Detached Garage
Property type:
Townhouse
Heating type:
Forced Air
Style:
Townhouse
Ensuite laundry:
No
MLS Size:
1494 sqft
Listed on:
Jun 9, 2026
Show all details
Rooms
NameSizeFeatures
Bedroom
8.92 x 10.50 ft
Dining Room
10.67 x 12.67 ft
Living Room
8.00 x 12.67 ft
Show all
Instant estimate:
orto view instant estimate
$4,936
lower than listed price
i
High
$907,954
Mid
$874,964
Low
$848,647
Have a home? See what it's worth with an instant estimate

Use our AI-assisted tool to get an instant estimate of your home's value, up-to-date neighbourhood sales data, and tips on how to sell for more.
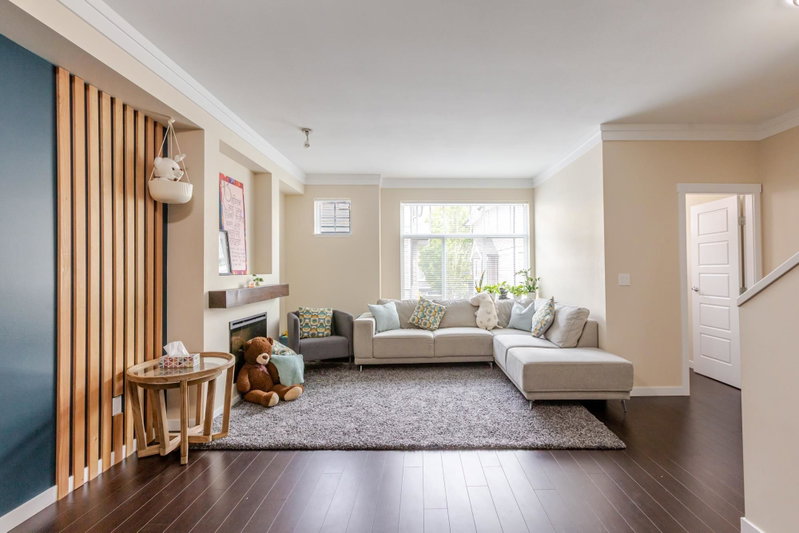
80 - 14356 63a Avenue
1/34
$749,000
11 days
80 - 14356 63a Avenue
3BD
3BA
2 Parking
1,510 sqft
Maint. Fee $357
MLS#: R3158147
Century 21 Coastal Realty Ltd.
11 days
65 - 14356 63a Avenue
1/40
$799,000
187 days
65 - 14356 63a Avenue
3BD
3BA
2 Parking
1,489 sqft
Maint. Fee $224
MLS#: R3095143
eXp Realty of Canada, Inc.
187 days
57 - 14356 63a Avenue
1/1
$759,000
207 days
57 - 14356 63a Avenue
3BD
3BA
2 Parking
1,473 sqft
Maint. Fee $324
MLS#: R3089312
Woodhouse Realty
207 days
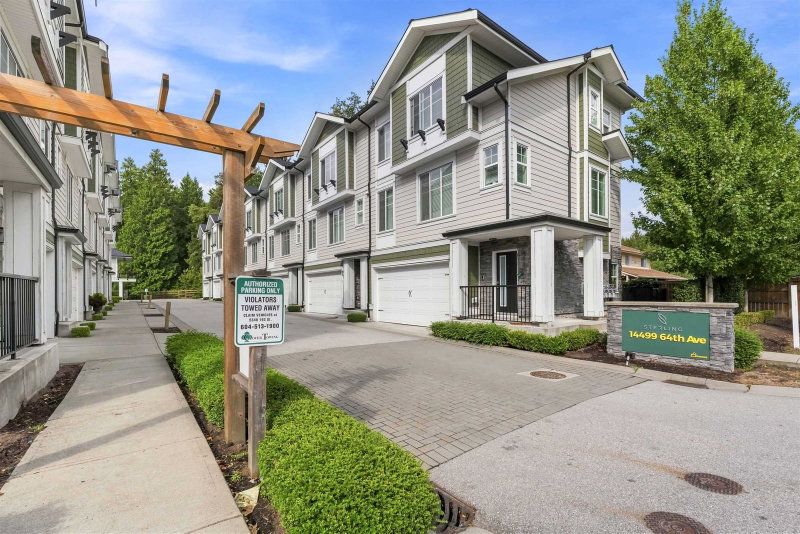
36 - 14499 64 Avenue
1/18
$819,000
13 days
36 - 14499 64 Avenue
3BD
3BA
2 Parking
1,371 sqft
Maint. Fee $399
MLS#: R3158511
RE/MAX 2000 Realty

13 days

About 5 - 5993 143 Street

5 - 5993 143 Street is a Surrey townhouse for sale. 5 - 5993 143 Street has an asking price of $879900, and has been on the market since June 2026. This townhouse has 4 beds, 3 bathrooms and is 1494 sqft. 5 - 5993 143 Street, Surrey is situated in Newton, with nearby neighbourhoods in Scottsdale, Sunshine Hills Woods, Guildford/Fleetwood and Nordel.

Some good places to grab a bite are Triple O'S, Top in Town Pizza or Ek Chai Kahani. Venture a little further for a meal at one of Newton neighbourhood's restaurants. If you love coffee, you're not too far from Blendz Coffee located at 14330 64 Ave. Groceries can be found at Farm & Spice Grocers which is not far and you'll find Buttar Sonia Dr not far as well. Interested in the arts? Look no further than Bell Performing Arts Centre. If you're an outdoor lover, townhouse residents of 5993 143 St, Surrey are a 5-minute walk from Sullivan Heights Park and Park.

For those residents of 5993 143 St, Surrey without a car, you can get around rather easily. The closest transit stop is a Bus Stop (Eastbound 64 Ave @ 142 St) and is not far connecting you to Surrey's public transit service. It also has route Langley Centre/scottsdale nearby.

mls reciprocity

Disclaimer: This representation is based in whole or in part on data generated by the Chilliwack & District Real Estate Board, Fraser Valley Real Estate Board or Greater Vancouver REALTORS® which assumes no responsibility for its accuracy. MLS®, REALTOR® and the associated logos are trademarks of The Canadian Real Estate Association.