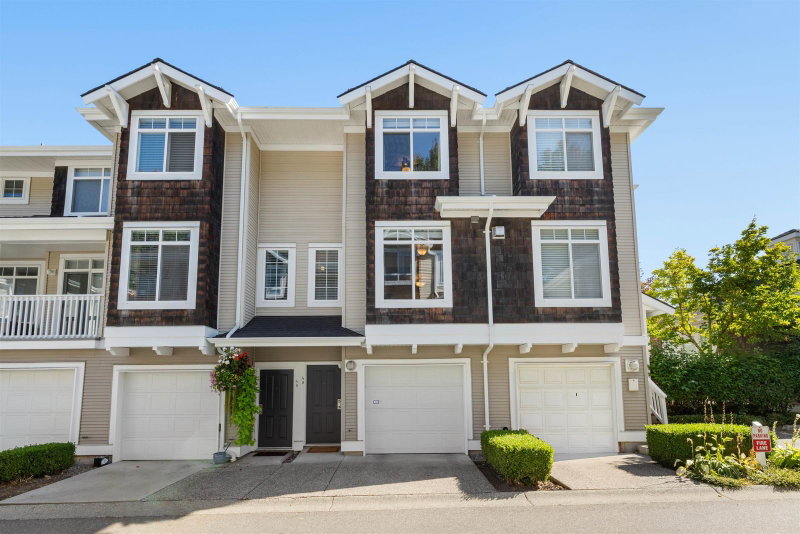
35 - 5839 Panorama Drive, Surrey

35 - 5839 Panorama Drive
+27
2
 bed
2
 bath
2
 parking
1222
 sqft
Townhouse
* This unit size is calculated from property.ca data
$639,900
For Sale
8 hours
 on site
$639,900
* This unit size is calculated from property.ca data
Click to open the pre-gallery to get the direction
Maintenance fees
$334.27
Locker
None
Exposure
-
Possession
-
Price per sqft
$524
Taxes
$3,156.83 (2026)
Outdoor space
-
Age of building
24 years old
See what's nearby
Description
Panorama Ridge. Well maintained 2 bedroom townhouse with a functional open concept main floor. The living area opens directly to a private, fully fenced yard - ideal for outdoor use, pets or a quiet retreat. The kitchen features a centre island, pantry and eating area, along with a new stove and dishwasher with 2 year warrant and connects seamlessly to the living space. Upstairs offers a spacious primary bedroom with a full wall close and 3 piece ensuite with oversized shower; plus a second bedroom, full bathroom and convenient upper level laundry. The lower level includes a tandem garage with room for storage or a workshop. Well managed complex close to YMCA, Panorama Village shopping, parks and transit, with easy access to major routes. Open House Sunday July 26, 2:30-4 pm.
Broker: Saba Realty Ltd.
MLS®#: R3149007
Open House Times
Sunday, Jul 26th
2:30pm - 4:00pm
Add to calendar
Property details
Neighbourhood:
Parking:
2
Parking type:
Other
Property type:
Townhouse
Heating type:
Baseboard,
Style:
Townhouse
Ensuite laundry:
No
MLS Size:
1222 sqft
Listed on:
Jul 22, 2026
Show all details
Rooms
NameSizeFeatures
Living Room
13.83 x 14.25 ft
Dining Room
14.25 x 10.42 ft
Kitchen
10.58 x 10.92 ft
Show all
Instant estimate:
orto view instant estimate
$3,313
lower than listed price
i
High
$660,589
Mid
$636,587
Low
$617,440
Have a home? See what it's worth with an instant estimate

Use our AI-assisted tool to get an instant estimate of your home's value, up-to-date neighbourhood sales data, and tips on how to sell for more.

Included in Maintenance Fees

Garbage Pickup
Gardening
Management
19 - 15068 58 Avenue
1/32
$638,000
2 days
19 - 15068 58 Avenue
2BD
2BA
2 Parking
1,170 sqft
Maint. Fee $315
MLS#: R3147855
Sutton Group-West Coast Realty
2 days
7 - 15075 60 Avenue
1/31
$669,000
44 days
7 - 15075 60 Avenue
2BD
2BA
3 Parking
1,188 sqft
Maint. Fee $354
MLS#: R3133683
Engel & Volkers Vancouver (Branch)
44 days
16 - 14955 60 Avenue
1/6
$699,999
152 days
16 - 14955 60 Avenue
2BD
3BA
2 Parking
1,303 sqft
Maint. Fee $321
MLS#: R3092092
Century 21 AAA Realty Inc.

152 days
3 - 14877 58 Avenue
1/32
$699,000
97 days
3 - 14877 58 Avenue
2BD
2BA
2 Parking
1,293 sqft
Maint. Fee $287
MLS#: R3111865
Royal LePage Global Force Realty
97 days

About 35 - 5839 Panorama Drive

Located at 35 - 5839 Panorama Drive, this Surrey townhouse is available for sale. It has been listed at $639900 since July 2026. This townhouse has 2 beds, 2 bathrooms and is 1222 sqft. 35 - 5839 Panorama Drive, Surrey is situated in Newton, with nearby neighbourhoods in Cloverdale/Port Kells, South Surrey, Sunshine Hills Woods and Guildford/Fleetwood.

There are a lot of great restaurants around 5839 Panorama Dr, Surrey. If you can't start your day without caffeine fear not, your nearby choices include Tim Hortons. Groceries can be found at COBS Bread which is not far and you'll find Safe Ear Products only a 3 minute walk as well. 5839 Panorama Dr, Surrey is a short distance away from great parks like Edmund Park and Springwood Forest Park.

If you are looking for transit, don't fear, 5839 Panorama Dr, Surrey has a public transit Bus Stop (Southbound 152 St @ Panorama Dr) a short distance away. It also has route Langley Centre/newton Exchange, route King George Station/white Rock Centre, and more close by.

mls reciprocity

Disclaimer: This representation is based in whole or in part on data generated by the Chilliwack & District Real Estate Board, Fraser Valley Real Estate Board or Greater Vancouver REALTORS® which assumes no responsibility for its accuracy. MLS®, REALTOR® and the associated logos are trademarks of The Canadian Real Estate Association.