



Maintenance fees
$343.00
Locker
Owned
Exposure
-
Possession
-
Price per sqft
$752
Taxes
$2,516 (2025)
Outdoor space
Balcony, Patio
Age of building
1 years old
See what's nearby
Description
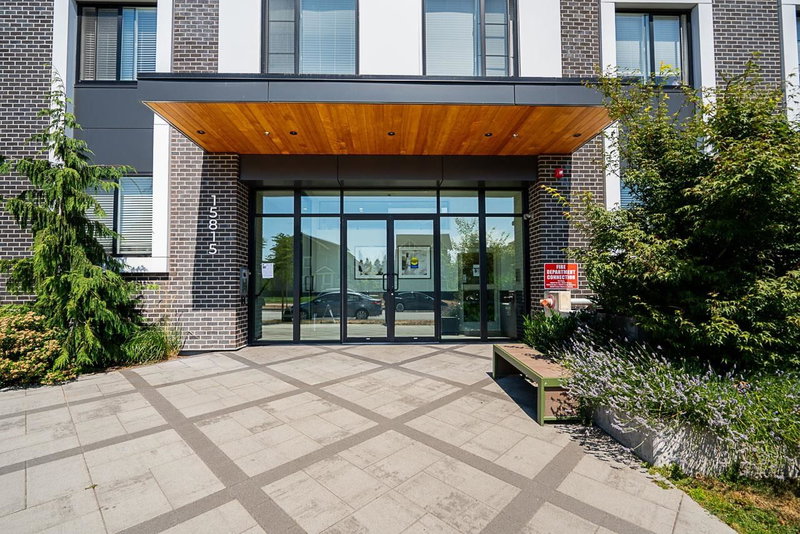
Welcome to Fleetwood Village 2 by Dawson + Sawyer! This like-new 3-bedroom, 2-bathroom condo offers 814 SFT of thoughtfully designed living space with a desirable southwest exposure. Features include laminate plank flooring, imported quartz countertops, porcelain tile finishes, and peek-a-boo mountain views. The spacious primary bedroom boasts a walk-in closet, ensuite with double sinks, and access to a covered balcony. Office-type 4th bedroom. Outstanding amenities include a rooftop garden, fireside lounge, fitness centre, and EV charging. Situated on the quiet side of the building, just steps from the future SkyTrain station, close to shopping, schools, parks, restaurants, and everyday conveniences. Includes 1 parking stall and 1 storage locker.
Broker: Century 21 Coastal Realty Ltd.
MLS®#: R3150817
Property details
Neighbourhood:
Parking:
Yes
Parking type:
Detached Garage
Property type:
Condo Apt
Heating type:
Baseboard
Style:
Apartment/Condo
Ensuite laundry:
No
MLS Size:
884 sqft
Listed on:
Jul 29, 2026
Show all details
Rooms
| Name | Size | Features |
|---|---|---|
Primary Bedroom | 10.00 x 9.67 ft | |
Walk-In Closet | 7.58 x 6.92 ft | |
Bedroom | 9.67 x 8.92 ft |
Show all
Instant estimate:
orto view instant estimate
$23,875
lower than listed pricei
High
$665,183
Mid
$641,125
Low
$622,276
Have a home? See what it's worth with an instant estimate
Use our AI-assisted tool to get an instant estimate of your home's value, up-to-date neighbourhood sales data, and tips on how to sell for more.
Included in Maintenance Fees
Water

1/7
$673,000
45 days
3BD
2BA
1 Parking
906 sqft
Maint. Fee $360
MLS#: R3150635
Century 21 Coastal Realty Ltd.

1/32
$639,000
156 days
3BD
2BA
1 Parking
848 sqft
Maint. Fee $444
MLS#: R3106996
Homelife Benchmark Titus Realty

1/23
$575,000
164 days
2BD
2BA
1 Parking
760 sqft
Maint. Fee $380
MLS#: R3105847
RE/MAX 2000 Realty
1/36
$648,800
345 days
3BD
2BA
1 Parking
863 sqft
Maint. Fee $423
MLS#: R3054687
RE/MAX City Realty
