



Size
5945 sqft
Lot size
7600 sqft
Street frontage
-
Possession
-
Price per sqft
$437
Taxes
$9,571.5 (2025)
Parking Type
-
Style
Single Family Re
See what's nearby
Description
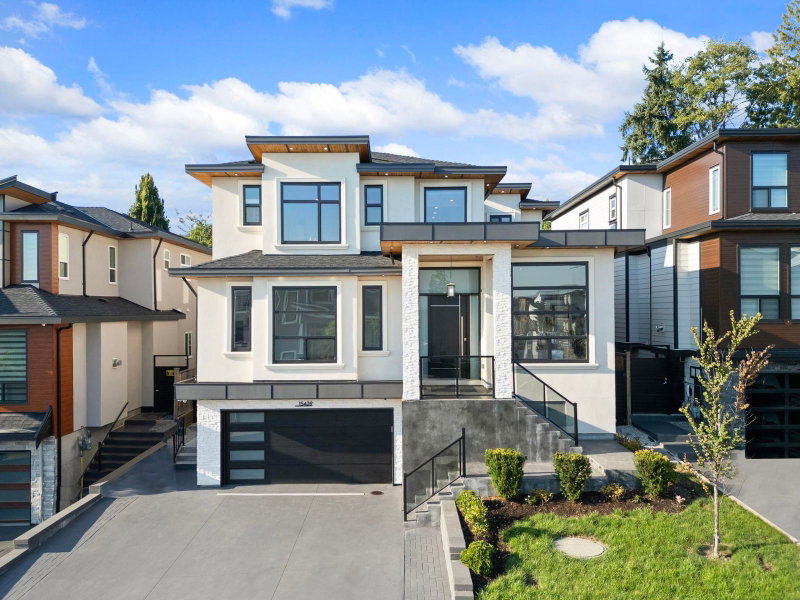
Nearly 6000-sf of SPLIT-LEVEL ARCHITECTURAL PERFECTION + refined living. Soaring HIGH CEILING, expansive windows and MAGAZINE-WORTHY ANGLES. Must-see finishes throughout incl 8-ft PORCELAIN SLAB WALLS + luxury lighting. Designer kitchen ft. a stunning 14-FT MARBLE ISLAND & premium THERMADOR appliances, complemented by detailed SOLID-WOOD MILLWORK. Also on the main floor you will find a sunny prep kitchen, HOTEL-STYLE POWDER ROOM + a flex bedroom. Primary suite offers a seamless HIDDEN CLOSET + a balcony to ENJOY THE VIEWS. Entertain in the LARGE THEATRE ROOM w/wet bar, the OUTDOOR SPORTS COURT area, entertaining landing and expansive driveway. Every space in this home is designed for FORM, FUNCTION + DESIGN. Near Westfield Golf Club, Shopping Malls, Coyote Creek Elem + Fleetwood Secondary.
Broker: RE/MAX 2000 Realty
MLS®#: R3158701
Property details
Parking:
7
Parking type:
-
Property type:
Detached
Heating type:
Radiant
Style:
Single Family Re
MLS Size:
5945 sqft
Listed on:
Aug 25, 2026
Show all details
Rooms
| Level | Name | Size | Features |
|---|---|---|---|
Main | Foyer | 6.00 x 6.00 ft | |
Main | Living Room | 17.00 x 21.67 ft | |
Main | Family Room | 12.67 x 18.00 ft |
Show all
Instant estimate:
orto view instant estimate
$199,727
lower than listed pricei
High
$2,505,261
Mid
$2,399,273
Low
$2,287,773
Have a home? See what it's worth with an instant estimate
Use our AI-assisted tool to get an instant estimate of your home's value, up-to-date neighbourhood sales data, and tips on how to sell for more.
1/29
$2,399,000
178 days
5+3BD
9BA
4 Parking
5,494 sqft
MLS#: R3111211
Coldwell Banker Universe Realty

1/39
$2,795,000
23 days
5BD
7BA
10 Parking
6,060 sqft
MLS#: R3166016
Macdonald Realty (Surrey/152)


