



Maintenance fees
$397.17
Locker
Owned
Exposure
-
Possession
-
Price per sqft
$668
Taxes
$2,474.12 (2025)
Outdoor space
-
Age of building
13 years old
See what's nearby
Description
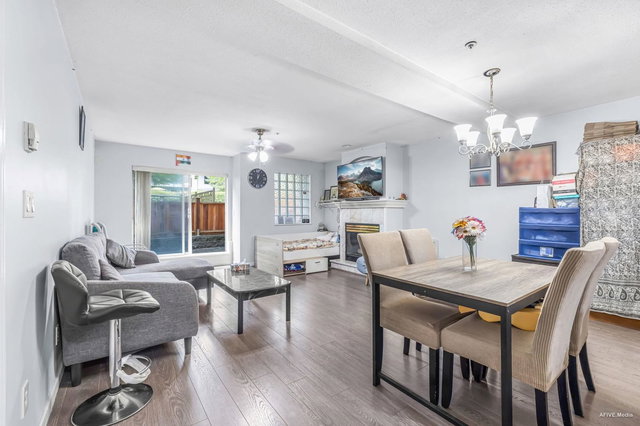
Welcome to Latitude, centrally located in the heart of Sullivan and just steps to both elementary and secondary schools. This impressive home features a California-style walk-up entrance and a spacious, functional open-concept layout. The modern kitchen offers quartz countertops, stainless steel appliances, under-cabinet lighting, and soft-close shaker cabinetry. Enjoy a bright living space with 9’ ceilings, extra windows, and a south-facing balcony that fills the home with natural light. The primary bedroom features dual closets, large windows, and a sleek ensuite with frameless glass shower. A generously sized second bedroom sits beside the main bath. Amenities include a fitness centre, garden, and amenity room with kitchen, pool table, BBQ, and patio. Includes 1 parking and storage.
Broker: Engel & Volkers Vancouver
MLS®#: R3129713
Open House Times
Saturday, May 30th
12:00pm - 2:00pm
Property details
Neighbourhood:
Parking:
Yes
Parking type:
Detached Garage
Property type:
Condo Apt
Heating type:
Baseboard,
Style:
Apartment/Condo
Ensuite laundry:
No
MLS Size:
834 sqft
Listed on:
May 29, 2026
Show all details
Rooms
| Name | Size | Features |
|---|---|---|
Living Room | 10.17 x 13.00 ft | |
Dining Room | 14.25 x 7.75 ft | |
Kitchen | 10.17 x 13.58 ft |
Show all
Instant estimate:
orto view instant estimate
$12,003
higher than listed pricei
High
$590,355
Mid
$569,003
Low
$552,274
Have a home? See what it's worth with an instant estimate
Use our AI-assisted tool to get an instant estimate of your home's value, up-to-date neighbourhood sales data, and tips on how to sell for more.
Included in Maintenance Fees
Water
Garbage Pickup
Gardening
Management
Snow Removal
Recreation Facility

1/22
$589,900
1 day
2BD
2BA
2 Parking
900 sqft
Maint. Fee $488
MLS#: R3128483
Century 21 Coastal Realty Ltd.

1/35
$499,000
158 days
2BD
2BA
1 Parking
843 sqft
Maint. Fee $400
MLS#: R3074792
eXp Realty of Canada, Inc.

1/15
$566,999
78 days
2BD
2BA
1 Parking
835 sqft
Maint. Fee $435
MLS#: R3098517
SRS Panorama Realty
1/20
$485,000
249 days
1BD
2BA
1 Parking
834 sqft
Maint. Fee $413
MLS#: R3050346
Planet Group Realty Inc.
