

Maintenance fees
$420.77
Locker
Owned
Exposure
-
Possession
-
Price per sqft
$412
Taxes
$2,496.69 (2026)
Outdoor space
Balcony, Patio
Age of building
36 years old
See what's nearby
Description
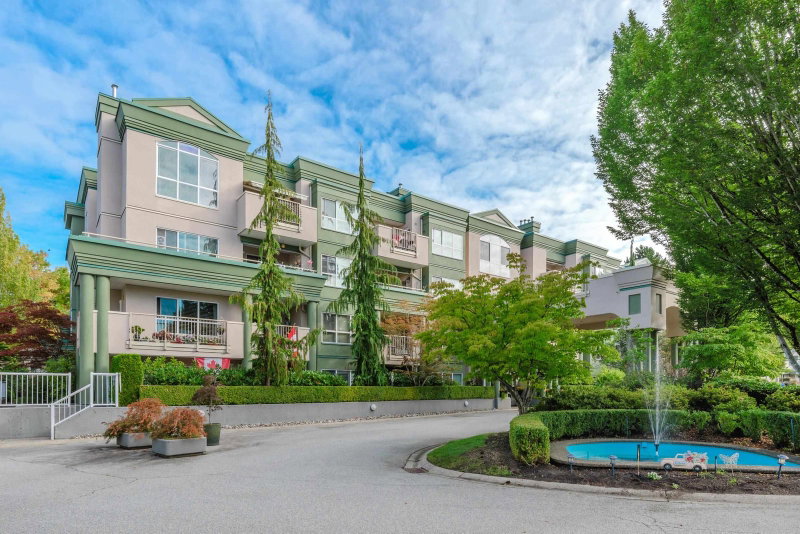
Welcome to Tudor Park, where comfort and convenience come together. This 2-beds, 2-baths ground-floor home offers approximately 1,220 sq. ft. of open living space, complemented by private patio-perfect for relaxing. The thoughtfully designed layout features a good size kitchen with granite counters, maple hardwood floor, stainless steel appliances, a generous living room with a cozy gas fireplace, a separate dining area, and spacious bedrooms. The primary bedroom offers an ensuite bathroom and walk-in closet. Natural gas and hot water are included in monthly fees. Enjoy an excellent selection of resort-style amenities, including an outdoor swimming pool, tennis courts, hot tub, fitness room, clubhouse/party room, & guest suite.Steps to Newton Town Centre, Library& Newton Exchange transit
Broker: Team 3000 Realty Ltd.
MLS®#: R3168108
Open House Times
Saturday, Sep 26th
2:00pm - 4:00pm
Property details
Neighbourhood:
Parking:
Yes
Parking type:
Detached Garage
Property type:
Condo Apt
Heating type:
Baseboard,
Style:
Apartment/Condo
Ensuite laundry:
No
MLS Size:
1212 sqft
Listed on:
Sep 22, 2026
Show all details
Rooms
| Name | Size | Features |
|---|---|---|
Kitchen | 9.50 x 9.75 ft | |
Dining Room | 9.83 x 13.17 ft | |
Living Room | 13.17 x 16.67 ft |
Show all
Instant estimate:
orto view instant estimate
$13,349
higher than listed pricei
High
$531,575
Mid
$512,349
Low
$497,286
Have a home? See what it's worth with an instant estimate
Use our AI-assisted tool to get an instant estimate of your home's value, up-to-date neighbourhood sales data, and tips on how to sell for more.
Included in Maintenance Fees
Water
Heat
Garbage Pickup
Gardening
Hot Water
Management
Recreation Facility

1/26
$499,000
94 days
2BD
2BA
1 Parking
1,048 sqft
Maint. Fee $356
MLS#: R3137573
eXp Realty of Canada, Inc.
1/40
$529,900
159 days
2BD
2BA
1 Parking
1,203 sqft
Maint. Fee $585
MLS#: R3111247
Century 21 Coastal Realty Ltd.

1/7
$529,000
95 days
3BD
1BA
1 Parking
1,255 sqft
Maint. Fee $720
MLS#: R3137786
Multiple Realty Ltd.

1/40
$489,900
48 days
2BD
2BA
1 Parking
1,221 sqft
Maint. Fee $622
MLS#: R3150590
Macdonald Realty (Surrey/152)
