



Maintenance fees
$480.00
Locker
Owned
Exposure
-
Possession
-
Price per sqft
$558
Taxes
$2,279.13 (2025)
Outdoor space
Balcony, Patio
Age of building
29 years old
See what's nearby
Description
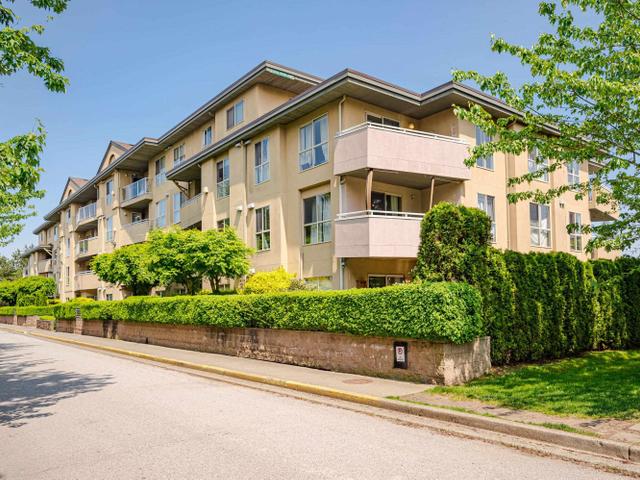
BEST LOCATION IN EAST NEWTON! Welcome to Earl's Court, where unbeatable convenience meets exceptional value. This beautifully updated ground-floor home offers 2 spacious bedrooms, 2 full bathrooms, and a bright, open-concept layout that's perfect for comfortable everyday living. Whether you're a first-time buyer, downsizer, or savvy investor, this home checks all the boxes. Enjoy the convenience easy ground-floor access, and a rental-friendly building that makes this a fantastic investment opportunity. The well-maintained complex features a newer roof (2018), providing added peace of mind for years to come. Step outside and find everything you need just moments away—Real Canadian Superstore, Costco, Newton Bus Exchange, restaurants, shopping, schools, parks, and all major amenities.
Broker: RE/MAX Treeland Realty
MLS®#: R3135320
Property details
Neighbourhood:
Parking:
Yes
Parking type:
-
Property type:
Condo Apt
Heating type:
Baseboard
Style:
Apartment/Condo
Ensuite laundry:
No
MLS Size:
876 sqft
Listed on:
Jun 16, 2026
Show all details
Rooms
| Name | Size | Features |
|---|---|---|
Living Room | 8.83 x 13.08 ft | |
Dining Room | 10.17 x 13.00 ft | |
Primary Bedroom | 11.33 x 18.17 ft |
Show all
Instant estimate:
orto view instant estimate
$13,316
lower than listed pricei
High
$493,535
Mid
$475,684
Low
$461,699
Have a home? See what it's worth with an instant estimate
Use our AI-assisted tool to get an instant estimate of your home's value, up-to-date neighbourhood sales data, and tips on how to sell for more.
Included in Maintenance Fees
Water
Heat
Garbage Pickup
Gardening
Management

1/14
$439,000
41 days
2BD
2BA
2 Parking
852 sqft
Maint. Fee $448
MLS#: R3152221
Royal LePage Global Force Realty

1/9
$479,000
187 days
2BD
2BA
2 Parking
820 sqft
Maint. Fee $448
MLS#: R3098006
Century 21 Coastal Realty Ltd.
1/26
$480,000
1214 days
2BD
2BA
1 Parking
863 sqft
Maint. Fee $421
MLS#: R2778060
Royal LePage Northstar Realty (S. Surrey)

1/16
$515,000
45 days
2BD
1BA
1 Parking
813 sqft
Maint. Fee $390
MLS#: R3151669
Sutton Premier Realty
