


Size
-
Lot size
9490 sqft
Street frontage
-
Possession
Flexible
Price per sqft
$667 - $909
Taxes
$6,134.49 (2026)
Parking Type
-
Style
Bungalow
See what's nearby
Description
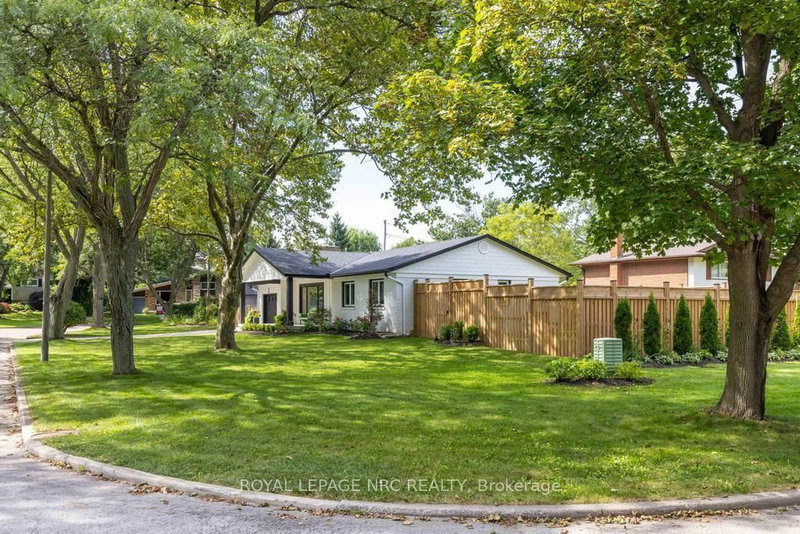
3 Glenayr Place has been professionally redesigned in 2024 by Nauta Home Designs . Originally built in 1965 this home has been meticulously renovated from top to bottom within in the last 2 years and just completed in 2026. Along with the renovations there are 2 additions. One being a spacious 11 ft x 24 ft covered concrete front porch which creates impressive curb appeal and function . Second is a fully covered 11 ft x 26 ft rear deck which is accessed by a new patio door from the kitchen/dining area. Upon entering this designed home you are greeted by a bright and inviting Open Concept living area with gas fireplace, a chefs kitchen with centre island, quartz counters, subway tiled backspash. The main living area is completed by 3 bedrooms and a 3pc. bathroom with quartz counters and porcelain flooring. The entire main floor features premium vinyl flooring and an abundance of ceiling pot lighting. The fully finished lower level features a recreation room, a bedroom /office, exercise room , 3 pc. bathroom with quartz counters, glass shower and porcelain flooring, a laundry room with built in cabinetry and a stainless steel counter top sink. This level has in-law capability with a legal egress window, entrance can be accessed from the rear door landing. The property is fully fenced with a new storage shed, in addition to the garage the double wide concrete driveway can accommodate 4 cars. Located in one the City's most established and sought after neighbourhoods, this home offers convenience near the St Catharines Golf and Country Club, Brock University, The Bruce Trail, the Meridian Centre, the First Ontario Performing Arts Centre, the Niagara Wine Route, the Pen Centre and easy highway access. Located close to the city's best schools , this property represents a great opportunity to own a move-in ready home.
Broker: ROYAL LEPAGE NRC REALTY
MLS®#: X13760432
Property details
Parking:
5
Parking type:
-
Property type:
Detached
Heating type:
Forced Air
Style:
Bungalow
MLS Size:
1100-1500 sqft
Lot front:
73 Ft
Lot depth:
130 Ft
Listed on:
Sep 9, 2026
Show all details
Instant estimate:
orto view instant estimate
$10,484
lower than listed pricei
High
$1,038,725
Mid
$989,416
Low
$946,447
Have a home? See what it's worth with an instant estimate
Use our AI-assisted tool to get an instant estimate of your home's value, up-to-date neighbourhood sales data, and tips on how to sell for more.

1/33
$949,900
349 days
3+1BD
2BA
4 Parking
1,100-1,500 sqft
MLS#: X12426953
ROYAL LEPAGE NRC REALTY

1/39
$850,000
36 days
2BD
2BA
4 Parking
1,100-1,500 sqft
MLS#: X13635236
ROYAL LEPAGE NRC REALTY

1/50
$929,900
10 days
2+2BD
3BA
3 Parking
1,100-1,500 sqft
MLS#: X13725610
REVEL Realty Inc., Brokerage

1/3
$999,000
55 days
3BD
1BA
4 Parking
1,100-1,500 sqft
MLS#: X13570884
RE/MAX NIAGARA REALTY LTD, BROKERAGE