


Size
-
Lot size
6172 sqft
Street frontage
-
Possession
Flexible
Price per sqft
$577 - $907
Taxes
$4,437.21 (2026)
Parking Type
-
Style
Bungalow
See what's nearby
Description
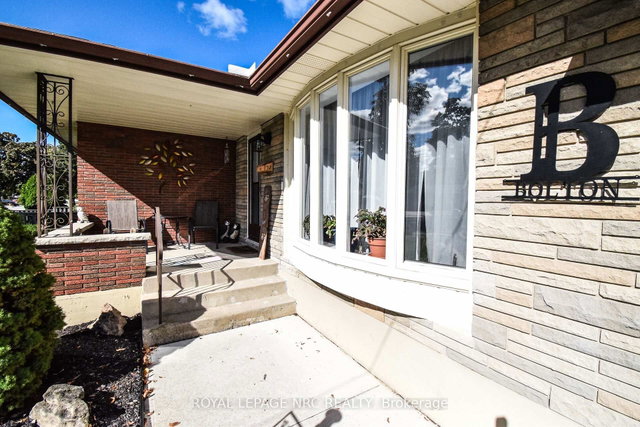
WELL CARED FOR BRICK BUNGALOW 2+1 BEDS, 2 FULL BATHS, FULL FINISHED BASEMENT WITH IN-LAW POTENTIAL, SOLAR HEATED INGROUND POOL, COVERED 3 SEASON SUNROOM AND CARPORT ON BEAUTIFUL QUIET NORTH END STREET IN ST. CATHARINES IS MOVE IN READY" Welcome to 11 Grosvenor St, St. Catharines. As you approach you immediately notice the Pride in Ownership with the updated double wide drive and covered Carport Area (easily convert to garage or patio area). Come up to the covered porch and entered into the spacious open concept living room (currently used as dining room) & updated kitchen with moveable island & built-in s/s appliances great for entertaining with doors leading to covered 3 season patio. Off the Kitchen off the hallway area you have 2 generous sized bedrooms & closet space (easily convert back to 3 brms) & 4pc bath. After you have completed the upstairs head to the lower level where you notice the laundry & 3pc bath area on one side and then into the stunning true recroom & games area with another bedroom (easily converted to in-law set up with separate entrance off the carport. Lastly, head out to the Private Summer Oasis backyard with 16 x 32 Solar Heated inground Pool and patio area gazebo, great for bbq's and entertaining. Close to schools, shopping, walking path, Welland Canal. Only minutes from Niagara on the Lake & Niagara College.(FURNACE-A/C 2025) (NEW DRIVEWAY & CONCRETE WORK - 2022 & ROOF APPROX 10YRS) (FRIDGE, STOVE & DISHWASHER - 2021) Great value and must see
Broker: ROYAL LEPAGE NRC REALTY
MLS®#: X13028488
Open House Times
Sunday, Jul 26th
1:00pm - 3:00pm
Property details
Parking:
5
Parking type:
-
Property type:
Detached
Heating type:
Forced Air
Style:
Bungalow
MLS Size:
700-1100 sqft
Lot front:
60 Ft
Lot depth:
102 Ft
Listed on:
Apr 22, 2026
Show all details
Rooms
| Level | Name | Size | Features |
|---|---|---|---|
Basement | Bedroom 3 | 13.4 x 9.1 ft | |
Basement | Bathroom | 9.1 x 5.4 ft | |
Main | Bedroom 2 | 21.2 x 10.8 ft |
Show all
Instant estimate:
orto view instant estimate
$6,419
lower than listed pricei
High
$659,802
Mid
$628,481
Low
$601,187
Have a home? See what it's worth with an instant estimate
Use our AI-assisted tool to get an instant estimate of your home's value, up-to-date neighbourhood sales data, and tips on how to sell for more.

1/33
$649,900
12 days
2+1BD
3BA
3 Parking
700-1,100 sqft
MLS#: X13545206
RE/MAX GARDEN CITY REALTY INC, BROKERAGE

1/37
$624,900
26 days
3BD
2BA
5 Parking
700-1,100 sqft
MLS#: X13489204
RE/MAX ESCARPMENT REALTY INC.


1/29
$599,000
13 days
3+1BD
2BA
5 Parking
700-1,100 sqft
MLS#: X13538600
RE/MAX HENDRIKS TEAM REALTY