


Size
-
Lot size
35241 sqft
Street frontage
-
Possession
Flexible
Price per sqft
$650 - $866
Taxes
$5,712.1 (2026)
Parking Type
-
Style
Bungalow
See what's nearby
Description
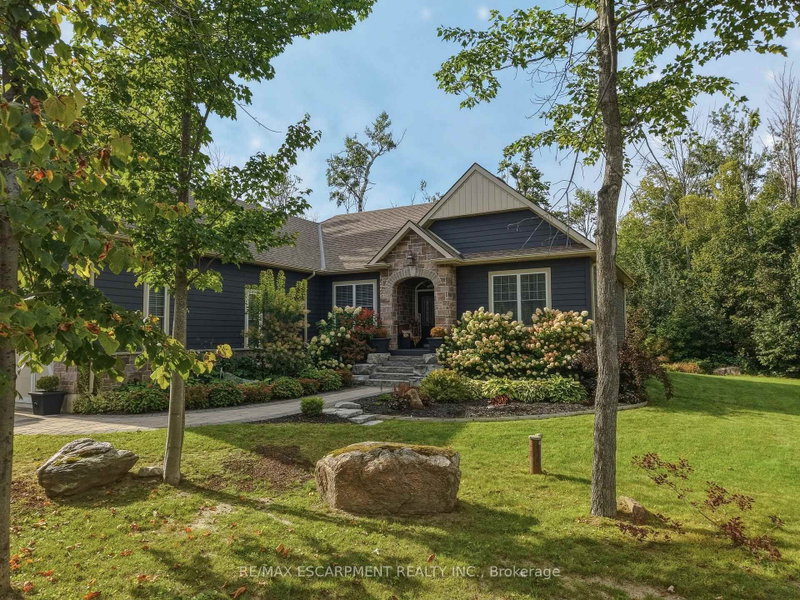
Are you looking for a turn key home that you can just move into? How about main floor living with an open concept floor plan? Perhaps a lower level that has been completely finished? Welcome to 2117 Elana Drive, a beautifully maintained bungalow offering privacy, space and relaxed country living just minutes from Bass Lake and downtown Orillia. This house is loaded with upgrades including a spectacular kitchen with plenty of storage, double wide fridge/freezer, lots of counter space and an island made for family gatherings. Access from the double car garage to the large mudroom/laundry room. The primary bedroom has a luxurious ensuite and massive walk-in closet. High ceilings, hardwood floors, huge windows and a lot of privacy. Custom shiplap accent walls. Upgraded millwork, mouldings, and window trim. It even has a bedroom on the main floor that could double as an office. The lower level has an inviting family room and a newly renovated rec room which is ideal for games, a future theatre room, in-law suite, etc. It also features a bathroom, work shop and storage room. Separate electrical panels and rough-ins are located in the downstairs Utility Room and exterior Shed to accommodate future pool or generator installations.
Broker: RE/MAX ESCARPMENT REALTY INC.
MLS®#: S13774370
Property details
Parking:
7
Parking type:
-
Property type:
Detached
Heating type:
Forced Air
Style:
Bungalow
MLS Size:
1500-2000 sqft
Lot front:
160 Ft
Lot depth:
220 Ft
Listed on:
Sep 11, 2026
Show all details
Instant estimate:
orto view instant estimate
$89,505
lower than listed pricei
High
$1,283,212
Mid
$1,209,495
Low
$1,113,317
Have a home? See what it's worth with an instant estimate
Use our AI-assisted tool to get an instant estimate of your home's value, up-to-date neighbourhood sales data, and tips on how to sell for more.

1/39
$1,150,000
414 days
3+1BD
3BA
9 Parking
1,500-2,000 sqft
MLS#: S12355296
RE/MAX HALLMARK CHAY REALTY

1/49
$1,199,900
16 days
3+1BD
3BA
12 Parking
1,500-2,000 sqft
MLS#: S13813466
CENTURY 21 B.J. ROTH REALTY LTD.

1/50
$1,275,000
29 days
3BD
2BA
9 Parking
1,500-2,000 sqft
MLS#: S13759178
Royal LePage Lakes Of Muskoka Realty