230 - 7439 Moffatt Road, Richmond

230 - 7439 Moffatt Road
1/1
1
 bed
1
 bath
1
 parking
840
 sqft
Condo Apt
* This unit size is calculated from property.ca data
$456,000
For Sale
5 hours
 on site
$456,000
* This unit size is calculated from property.ca data
Click to open the pre-gallery to get the direction
Maintenance fees
$392.62
Locker
Owned
Exposure
-
Possession
-
Price per sqft
$543
Taxes
$1,750.16 (2025)
Outdoor space
-
Age of building
36 years old
See what's nearby
Description
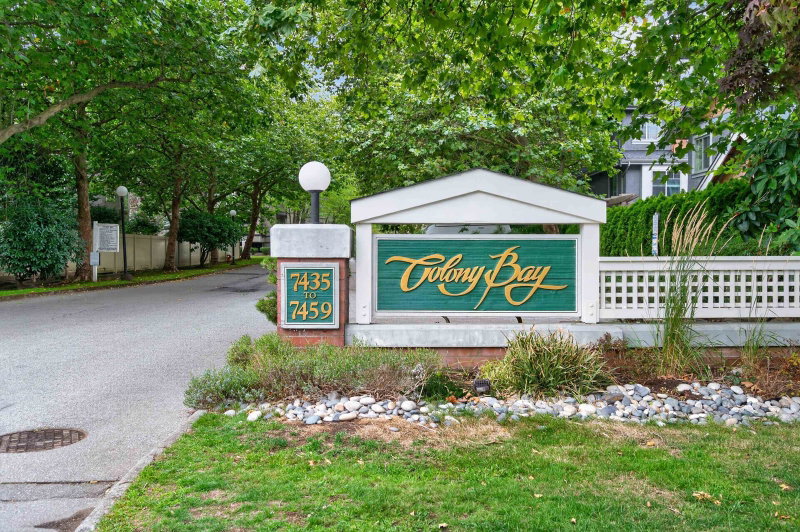
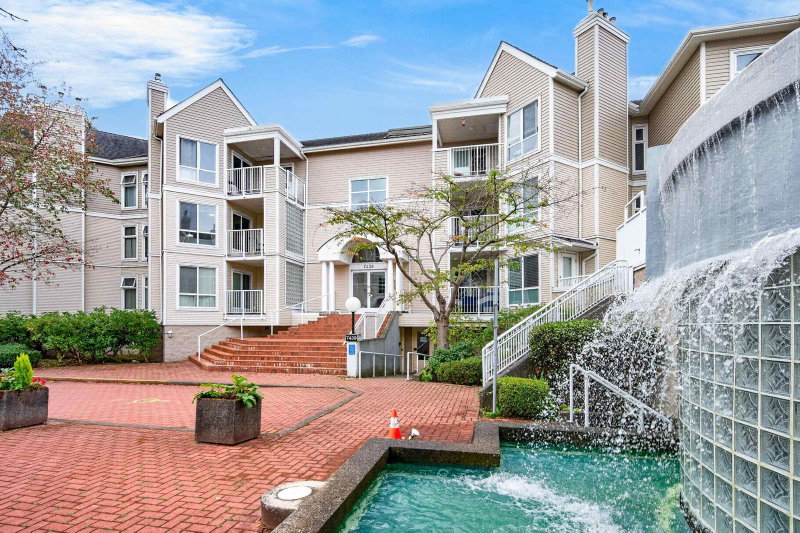
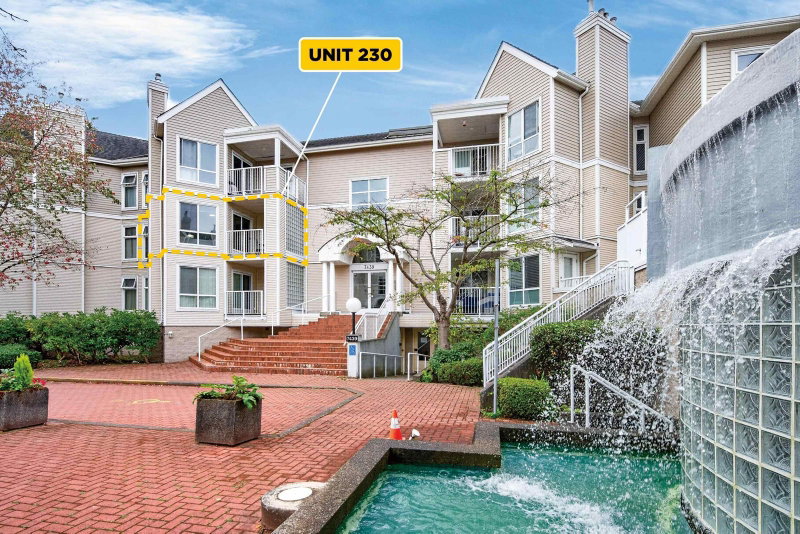
Welcome to Colony Bay, a well-maintained community in a prime Richmond location. This bright and spacious 840 sq. ft. one-bed, one-bath home features new flooring ,fresh paint and new lightings creating a clean, move-in ready space. The open living and dining areas are filled with natural light and feature a cozy gas fireplace, making the space warm and inviting. The kitchen offers a functional layout with ample cabinetry The generous primary bedroom provides a comfortable retreat, Colony Bay completed a full rainscreen upgrade in 2022 with new windows, balconies, exterior doors and siding. All piping was replaced back in 2012, roof 2014 . Includes in-suite laundry, secure parking and a storage locker. Mins walk to Richmond secondary , Minoru track , community center and park.O H 09/06 2
Broker: Laboutique Realty
MLS®#: R3161107
Open House Times
Sunday, Sep 6th
2:00pm - 4:00pm
Add to calendar
Property details
Parking:
Yes
Parking type:
Detached Garage
Property type:
Condo Apt
Heating type:
Baseboard
Style:
Apartment/Condo
Ensuite laundry:
Yes
MLS Size:
840 sqft
Listed on:
Sep 2, 2026
Show all details
Rooms
NameSizeFeatures
Living Room
13.00 x 12.00 ft
Dining Room
11.00 x 10.00 ft
Kitchen
8.00 x 7.00 ft
Show all
Instant estimate:
orto view instant estimate
$5,596
lower than listed price
i
High
$468,941
Mid
$450,404
Low
$435,957
Have a home? See what it's worth with an instant estimate

Use our AI-assisted tool to get an instant estimate of your home's value, up-to-date neighbourhood sales data, and tips on how to sell for more.

Included in Maintenance Fees

Water
Heat
Garbage Pickup
Gardening
Hot Water
Management
Recreation Facility
121 - 7437 Moffatt Road
1/25
$498,800
148 days
121 - 7437 Moffatt Road
1BD
1BA
1 Parking
806 sqft
Maint. Fee $357
MLS#: R3107328
RE/MAX Michael Cowling and Associates Realty
148 days
309 - 7455 Moffatt Road
1/25
$499,800
23 days
309 - 7455 Moffatt Road
1BD
1BA
1 Parking
814 sqft
Maint. Fee $339
MLS#: R3154384
RE/MAX Westcoast
23 days
319 - 7295 Moffatt Road
1/21
$448,000
82 days
319 - 7295 Moffatt Road
1BD
1BA
1 Parking
793 sqft
Maint. Fee $380
MLS#: R3135496
Royal LePage Sussex
82 days
101 - 7840 Moffatt Road
1/29
$479,900
71 days
101 - 7840 Moffatt Road
2BD
1BA
1 Parking
892 sqft
Maint. Fee $450
MLS#: R3139159
Oakwyn Realty Ltd.
71 days

About 230 - 7439 Moffatt Road

230 - 7439 Moffatt Road is a Richmond condo for sale. It was listed at $456000 in September 2026 and has 1 bed and 1 bathroom. 230 - 7439 Moffatt Road resides in the Richmond City Centre | Brighouse neighbourhood, and nearby areas include Thompson | Seafair | Blundell, West Cambie, Broadmoor | Shellmont | Gilmore and Steveston.

Groceries can be found at FreshCo which is a 9-minute walk and you'll find Balbinder Gill Dr only steps away as well. For those days you just want to be indoors, look no further than Richmond Art Gallery to keep you occupied for hours. If you're in the mood for some entertainment, Richmond Gateway Theatre is not far away from 7439 Moffatt Rd, Richmond. For nearby green space, Venturi Park Playground and Garatt Park could be good to get out of your condo and catch some fresh air or to take your dog for a walk. As for close-by schools, Blundell Elementary School Playground and General Currie Neighbourhood School Park are a 6-minute walk from 7439 Moffatt Rd, Richmond.

Living in this City Centre | Brighouse condo is easy. There is also Southbound Gilbert Rd @ Mang Rd Bus Stop, nearby, with route Gilbert/bridgeport nearby.

mls reciprocity

Disclaimer: This representation is based in whole or in part on data generated by the Chilliwack & District Real Estate Board, Fraser Valley Real Estate Board or Greater Vancouver REALTORS® which assumes no responsibility for its accuracy. MLS®, REALTOR® and the associated logos are trademarks of The Canadian Real Estate Association.