



Maintenance fees
$495.30
Locker
None
Exposure
-
Possession
-
Price per sqft
$741
Taxes
$1,842.79 (2025)
Outdoor space
-
Age of building
12 years old
See what's nearby
Description
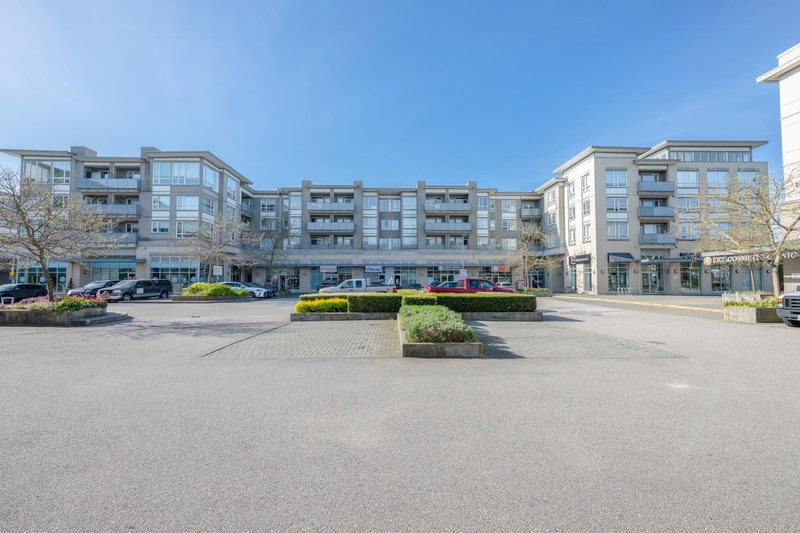
AIR CONDITIONED!! Located in the sought-after Azalea at The Gardens, this well-appointed large 672sf condo SW corner unit offers comfortable single-level living with a functional layout, w/ cheater ensuite! Features incl. in-suite laundry, fridge, stove, dishwasher, freezer, garage door opener, security system, smoke alarm & fire sprinklers. It has a secured 1 parking stall. Residents have access to excellent amenities incl. clubhouse, exercise centre, recreation centre, garden, & bike room. Conveniently situated near public/rapid transit & Ironwood mall shopping nearby. School catchment: Kidd Elementary & McNair Secondary. This home offers a great opportunity for first-time buyers, downsizers or investors. Open House Sun Oct 11th 3-5pm
Broker: Dracco Pacific Realty
MLS®#: R3173550
Open House Times
Sunday, Oct 11th
3:00pm - 5:00pm
Property details
Neighbourhood:
Parking:
Yes
Parking type:
Detached Garage
Property type:
Condo Apt
Heating type:
Baseboard,
Style:
Apartment/Condo
Ensuite laundry:
No
MLS Size:
672 sqft
Listed on:
Oct 7, 2026
Show all details
Rooms
| Name | Size | Features |
|---|---|---|
Living Room | 19.00 x 11.00 ft | |
Kitchen | 9.00 x 8.00 ft | |
Primary Bedroom | 10.00 x 10.00 ft |
Instant estimate:
orto view instant estimate
$19,770
lower than listed pricei
High
$497,912
Mid
$478,230
Low
$462,889
Have a home? See what it's worth with an instant estimate
Use our AI-assisted tool to get an instant estimate of your home's value, up-to-date neighbourhood sales data, and tips on how to sell for more.
Included in Maintenance Fees
Water
Heat
Garbage Pickup
Gardening
Hot Water
Management
1/20
$489,000
147 days
1BD
1BA
1 Parking
590 sqft
Maint. Fee $439
MLS#: R3123331
LeHomes Realty Premier

1/30
$525,000
166 days
1BD
1BA
2 Parking
717 sqft
Maint. Fee $528
MLS#: R3115765
Grand Central Realty

1/14
$479,000
20 days
1BD
1BA
1 Parking
616 sqft
Maint. Fee $440
MLS#: R3166824
Laboutique Realty

1/33
$474,999
85 days
2BD
1BA
1 Parking
715 sqft
Maint. Fee $535
MLS#: R3146204
RE/MAX Westcoast
