



Maintenance fees
$481.70
Locker
None
Exposure
-
Possession
-
Price per sqft
$761
Taxes
$1,861.95 (2025)
Outdoor space
-
Age of building
8 years old
See what's nearby
Description
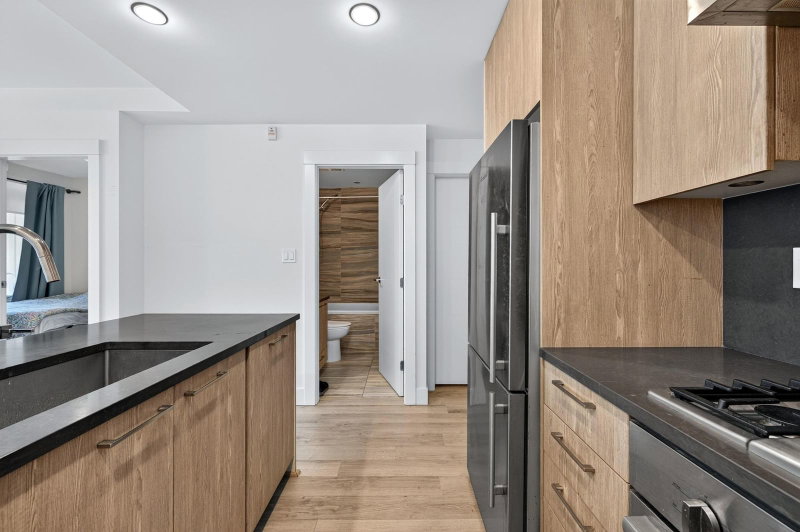
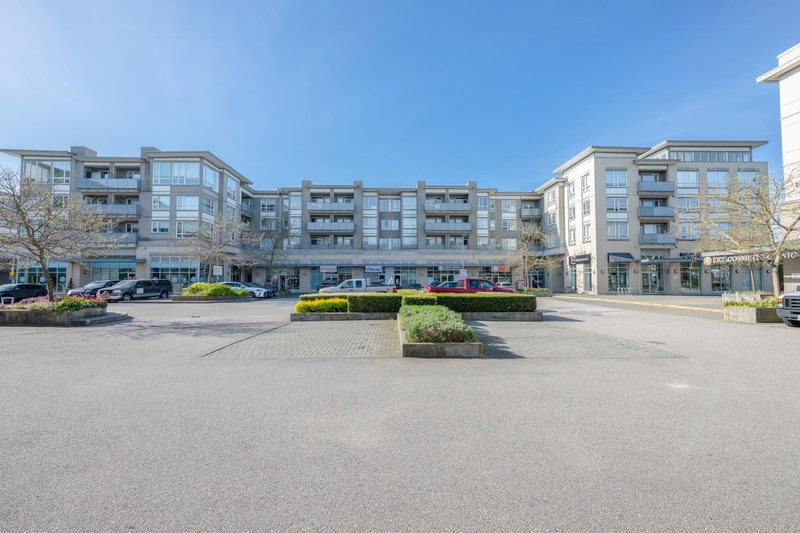
*OPEN HOUSE: SAT, SEP 26. 2 - 4 PM!* Currently the only CONCRETE home in all Richmond under $500K, over 650sqft. and under 10 years old. FRESHLY PAINTED + DEN FITS A BED + NIGHTSTAND! Welcome home to Calla at the Gardens - a rare low-rise concrete building situated in a park-like setting. This spacious 1 bed + den home offers a generous 650 sqft. of comfort space with a RARE extra-wide DEN! This charming unit offers tons of storage, with an entry closet + walk in closet. Facing quiet east exposure, you get to relax with plenty of natural sunlight! The property features A/C, NuHeat floor heating in the bathroom, designer colour schemes, and a lovely stainless steel kitchen package. (Some photos are virtual rendering and are for reference only.)
Broker: Sutton Group Seafair Realty
MLS®#: R3167577
Open House Times
Saturday, Sep 26th
2:00pm - 4:00pm
Property details
Neighbourhood:
Parking:
Yes
Parking type:
Detached Garage
Property type:
Condo Apt
Heating type:
Heat Pump
Style:
Apartment/Condo
Ensuite laundry:
No
MLS Size:
653 sqft
Listed on:
Sep 21, 2026
Show all details
Rooms
| Name | Size | Features |
|---|---|---|
Den | 6.08 x 8.00 ft | |
Kitchen | 8.50 x 11.42 ft | |
Dining Room | 7.17 x 10.25 ft |
Show all
Instant estimate:
orto view instant estimate
$10,564
lower than listed pricei
High
$506,456
Mid
$486,436
Low
$470,832
Have a home? See what it's worth with an instant estimate
Use our AI-assisted tool to get an instant estimate of your home's value, up-to-date neighbourhood sales data, and tips on how to sell for more.
Included in Maintenance Fees
Water

1/11
$539,000
75 days
1BD
1BA
1 Parking
610 sqft
Maint. Fee $450
MLS#: R3143821
Magsen Realty Inc.

1/33
$474,999
69 days
2BD
1BA
1 Parking
715 sqft
Maint. Fee $535
MLS#: R3146204
RE/MAX Westcoast
1/14
$479,000
4 days
1BD
1BA
1 Parking
616 sqft
Maint. Fee $440
MLS#: R3166824
Laboutique Realty
1/20
$489,000
131 days
1BD
1BA
1 Parking
590 sqft
Maint. Fee $439
MLS#: R3123331
LeHomes Realty Premier
