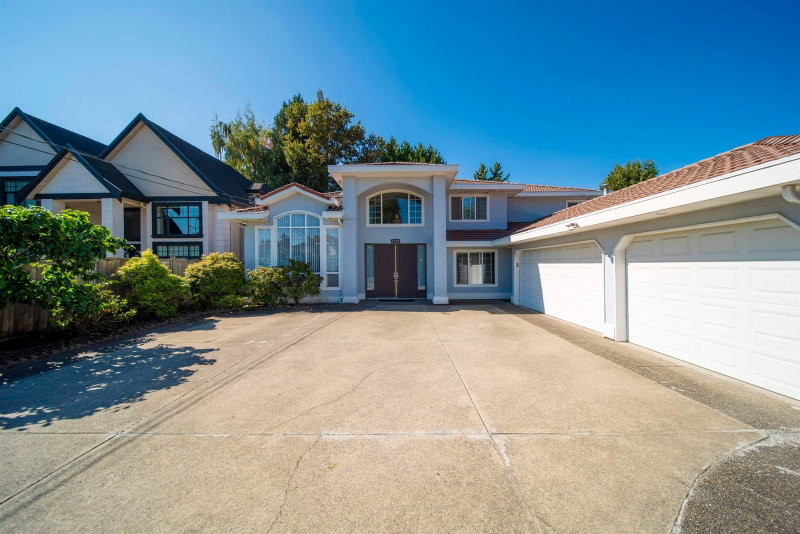
10388 Swinton Crescent, Richmond

10388 Swinton Crescent
+37
5
 bed
6
 bath
6
 parking
3664
 sqft
Detached
* This unit size is calculated from property.ca data
$2,560,000
For Sale
90 days
 on site
$2,560,000
* This unit size is calculated from property.ca data
Click to open the pre-gallery to get the direction
Size
3664 sqft
Lot size
8142 sqft
Street frontage
-
Possession
-
Price per sqft
$699
Taxes
$8,674.16 (2025)
Parking Type
-
Style
Single Family Re
See what's nearby
Description
Beautiful Custom Built house with Triple Garage on a sunny 69' x 118' Corner Lot. This timeless custom-home in classic monochromatic palettes offers close to 3700 sqft of living space for multi-generation living. Excellent workmanship with w/detailed finishing, extensive use of crown moldings and new hardwood floor and complete new paint in 2021. Upper featuring 4 bedrooms (all ensuite) Luxurious master with steam bath and jacuzzi. Home Office & Media on main. House has radiant heat, A/C, built-in vacuum, HRV. BONUS: ONE BEDROOM LEGAL SUITE for in-laws or mortgage helper. Beautifully maintained garden with Chinese Mahogany, Roses, Grape, Fig, and mature Sweet Cherry tree, plus Honeysuckle. Move-In Ready!! Open House Sun Aug 30 2-4pm
Broker: RE/MAX Crest Realty
MLS®#: R3131311
Property details
Parking:
6
Parking type:
-
Property type:
Detached
Heating type:
Heat Pump,
Style:
Single Family Re
MLS Size:
3664 sqft
Lot front:
69 Ft
Listed on:
Jun 2, 2026
Show all details
Rooms
LevelNameSizeFeatures
Main
Living Room
11.00 x 13.00 ft
Main
Dining Room
10.50 x 14.17 ft
Main
Kitchen
14.58 x 12.67 ft
Show all
Instant estimate:
orto view instant estimate
$107,722
lower than listed price
i
High
$2,520,960
Mid
$2,452,278
Low
$2,326,798
Have a home? See what it's worth with an instant estimate

Use our AI-assisted tool to get an instant estimate of your home's value, up-to-date neighbourhood sales data, and tips on how to sell for more.

10820 Dennis Crescent
1/19
$2,798,000
24 days
10820 Dennis Crescent
5BD
6BA
2 Parking
3,406 sqft
MLS#: R3153837
RE/MAX City Realty
24 days
10051 Shell Road
1/40
$2,750,000
91 days
10051 Shell Road
7BD
7BA
6 Parking
3,678 sqft
MLS#: R3130369
Latitude Realty Inc.
91 days
10720 Anglesea Drive
1/36
$2,788,000
3 days
10720 Anglesea Drive
5BD
6BA
6 Parking
3,714 sqft
MLS#: R3159613
Macdonald Realty Westmar
3 days
9631 Saunders Road
1/36
$2,798,000
21 days
9631 Saunders Road
5BD
6BA
6 Parking
3,729 sqft
MLS#: R3154323
RE/MAX Crest Realty
21 days

About 10388 Swinton Crescent

10388 Swinton Crescent is a Richmond detached house for sale. 10388 Swinton Crescent has an asking price of $2560000, and has been on the market since June 2026. This detached house has 5 beds, 6 bathrooms and is 3664 sqft. 10388 Swinton Crescent resides in the Richmond Broadmoor | Shellmont | Gilmore neighbourhood, and nearby areas include City Centre | Brighouse, Steveston, Thompson | Seafair | Blundell and East Cambie.

Groceries can be found at GS Farm which is an 8-minute walk and you'll find Coppersmith Dental Centre a 10-minute walk as well. If you're an outdoor lover, detached house residents of 10388 Swinton Crescent, Richmond are a 5-minute walk from Kidd Neighbourhood School Park and Park.

If you are reliant on transit, don't fear, 10388 Swinton Crescent, Richmond has a public transit Bus Stop (Northbound No. 4 Rd @ Wilkinson Rd) not far. It also has route Four Road/brighouse Station close by.

mls reciprocity

Disclaimer: This representation is based in whole or in part on data generated by the Chilliwack & District Real Estate Board, Fraser Valley Real Estate Board or Greater Vancouver REALTORS® which assumes no responsibility for its accuracy. MLS®, REALTOR® and the associated logos are trademarks of The Canadian Real Estate Association.