

Size
-
Lot size
17287 sqft
Street frontage
-
Possession
Flexible
Price per sqft
$426 - $581
Taxes
$3,018.4 (2026)
Parking Type
-
Style
Bungalow
See what's nearby
Description
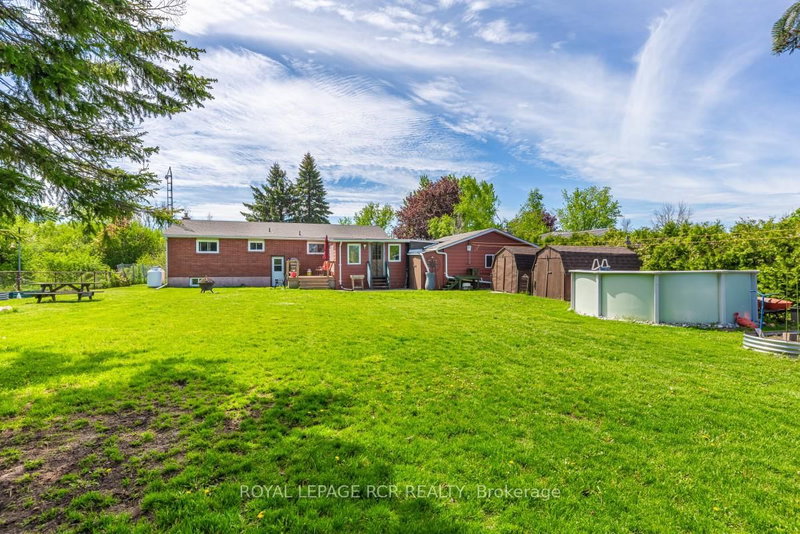
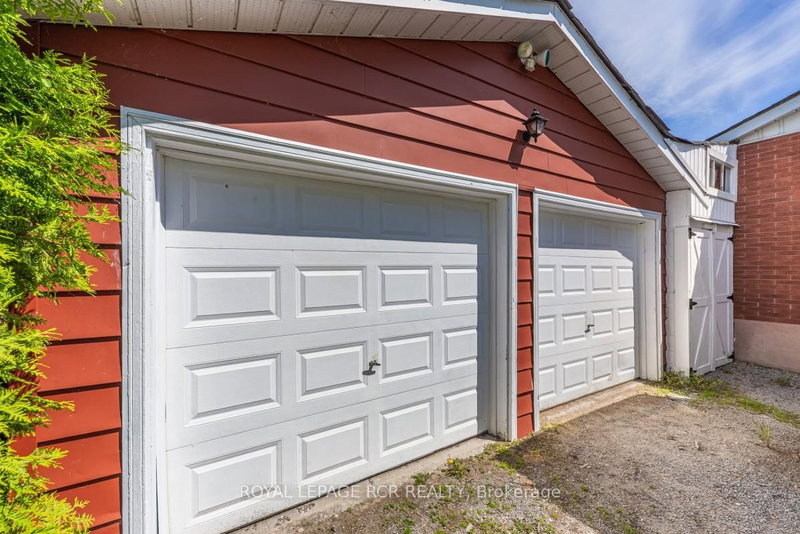
Attention all Nature Lovers, Fishermen and Fisherwomen, People that like Privacy! Welcome to 2872 Sunset Drive. This private and peaceful brick bungalow with a fully fenced 90 x 193' lot is located at the end of a cul-de-sac. Forest and trees on two sides of this south-facing property! Also, access to Lake Simcoe with a small boat launch! Great for Swimming, Fishing and Ice Fishing!! This home features 3+1 bedrooms, 2 bath (one with safety bars in tub), decks at front and rear, and 3-season sunroom. The main floor living area is an open concept-living room, dining room, and kitchen with large windows providing natural light all day long. This property also is on a drilled well (No Water Issues here) with a UV water system. The septic is located in the rear of the property. The spacious lower level features a rec room with a cozy wood stove, laundry room, 4th bedroom, workshop and two-piece bath. The attached two-car garage also has a workshop! Also, three garden/work sheds in backyard - one with hydro. Enjoy Lake Simcoe summer and winter! Five minutes to Hwy 12! This home also features a 200 amp hydro panel, fridge (2024), stove (2023), dishwasher (2020), furnace (2015), insulation in attic upgraded (2014) to level 30, roof (2025). Public School Brechin. High School Cannington (20 minutes). Sunset Drive is an unassumed road - 5 homes at present can pay up to $100 annually for road maintenance. At present the Town clears snow above 4" accumulation. Incorporation of road is under review with Town.
Broker: ROYAL LEPAGE RCR REALTY
MLS®#: S13246410
Open House Times
Sunday, Oct 25th
1:00pm - 3:00pm
Property details
Parking:
8
Parking type:
-
Property type:
Detached
Heating type:
Heat Pump
Style:
Bungalow
MLS Size:
1100-1500 sqft
Lot front:
90 Ft
Lot depth:
193 Ft
Listed on:
Jun 5, 2026
Show all details
Rooms
| Level | Name | Size | Features |
|---|---|---|---|
Main | Living Room | 13.0 x 19.0 ft | |
Main | Sunroom | 14.0 x 15.0 ft | |
Lower | Recreation | 19.0 x 22.0 ft |
Show all
Instant estimate:
orto view instant estimate
$33,418
lower than listed pricei
High
$617,694
Mid
$605,582
Low
$541,836
Have a home? See what it's worth with an instant estimate
Use our AI-assisted tool to get an instant estimate of your home's value, up-to-date neighbourhood sales data, and tips on how to sell for more.

1/31
$675,000
92 days
3+1BD
1BA
7 Parking
1,100-1,500 sqft
MLS#: S13601316
RE/MAX COUNTRY LAKES REALTY INC.

1/13
$549,000
111 days
2+1BD
2BA
14 Parking
1,100-1,500 sqft
MLS#: N13524498
RE/MAX REALTRON REALTY INC.