



Maintenance fees
$455.86
Locker
Owned
Exposure
-
Possession
-
Price per sqft
$409
Taxes
$3,302.45 (2024)
Outdoor space
Balcony, Patio
Age of building
36 years old
See what's nearby
Description
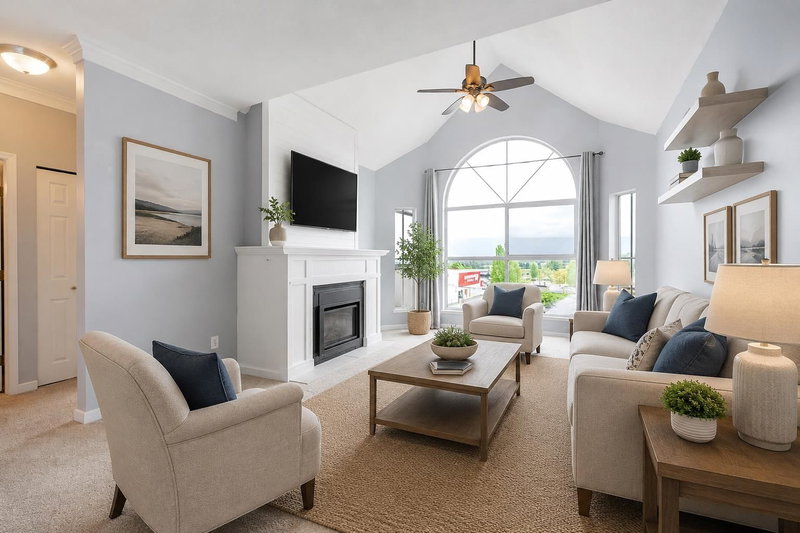
OPEN HOUSE Sun July 26 2-4pm. Top-floor corner unit with stunning north-facing views of Golden Ears Mountain. Kitchen features new cabinetry, quartz countertops with under mount sink, stylish backsplash & updated flooring. Bright living room with new flooring opens to a private balcony, perfect for relaxing. Both bedrooms feature new carpet, including a spacious primary with walk-in closet & access to a renovated 5-piece cheater ensuite with double vanity, soaker tub & separate shower. Updates over the past 5 years include paint, flooring, and fixtures, plus a refreshed laundry room with custom built-ins, new washer/dryer, and flooring (2022). Excellent layout that shows beautifully. Includes 1 parking and 1 storage locker. NO DOGS ALLOWED. Some Pics have been digitally staged
Broker: Royal LePage Elite West
MLS®#: R3137857
Property details
Neighbourhood:
Parking:
Yes
Parking type:
Detached Garage
Property type:
Condo Apt
Heating type:
Baseboard
Style:
Apartment/Condo
Ensuite laundry:
Yes
MLS Size:
1223 sqft
Listed on:
Jun 19, 2026
Show all details
Rooms
| Name | Size | Features |
|---|---|---|
Kitchen | 9.92 x 11.08 ft | |
Living Room | 12.17 x 15.08 ft | |
Dining Room | 8.58 x 10.67 ft |
Show all
Instant estimate:
orto view instant estimate
$938
lower than listed pricei
High
$533,444
Mid
$498,962
Low
$482,946
Have a home? See what it's worth with an instant estimate
Use our AI-assisted tool to get an instant estimate of your home's value, up-to-date neighbourhood sales data, and tips on how to sell for more.
Included in Maintenance Fees
Water

1/18
$537,500
96 days
2BD
2BA
1 Parking
1,158 sqft
Maint. Fee $581
MLS#: R3117556
Sutton Group-West Coast Realty
1/40
$509,900
82 days
2BD
2BA
1 Parking
1,081 sqft
Maint. Fee $453
MLS#: R3123288
RE/MAX City Realty

1/26
$539,900
172 days
2BD
2BA
2 Parking
1,070 sqft
Maint. Fee $399
MLS#: R3089428
Oakwyn Realty Encore

1/33
$538,000
42 days
2BD
2BA
1 Parking
1,190 sqft
Maint. Fee $584
MLS#: R3138392
Royal LePage Elite West
