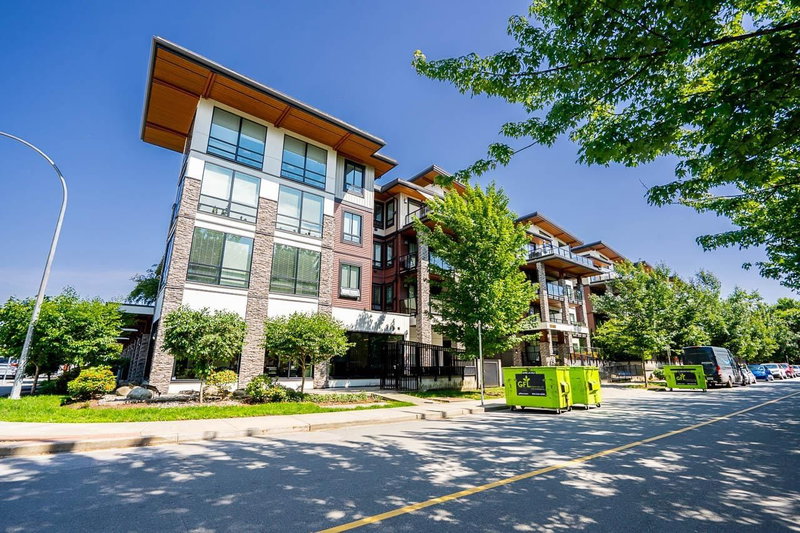

315 - 12460 191 Street, Pitt Meadows

315 - 12460 191 Street
+32
1
 bed
1
 bath
1
 parking
765
 sqft
Condo Apt
* This unit size is calculated from property.ca data
$449,900
For Sale
55 days
 on site
$449,900
* This unit size is calculated from property.ca data
Click to open the pre-gallery to get the direction
Maintenance fees
$279.92
Locker
Owned
Exposure
-
Possession
-
Price per sqft
$588
Taxes
$3,186.01 (2024)
Outdoor space
-
Age of building
7 years old
See what's nearby
Description
Welcome to star of Pitt Meadows "The Orion"! This bright & spacious 1 BED + DEN offers over 760 sq ft of open concept living. Meticulously maintained like new w/ quality finishing featuring wide plank laminate floors, QUARTS counter tops, modern wood-grain cabinets, S/S appliances & tile backsplash. The LARGE bedroom has exceptional flow boasting wainscoting, a walk-in closet, cheater en-suite & bright nook. The living area has a corner unit feel w/ additional windows, Juliet balcony, box trim craftsmen wall & cozy fireplace. Wheelchair friendly w/ larger then normal doorways, hallways & easy access switches & plugs. PRIME LOCATION steps away from Meadow Vale mall, West Coast Express, shops, restaurants, parks, schools & more. Comes w/ parking & storage. Call now to view!
Broker: RE/MAX All Points Realty
MLS®#: R3131236
Property details
Neighbourhood:
Parking:
Yes
Parking type:
Detached Garage
Property type:
Condo Apt
Heating type:
Electric
Style:
Apartment/Condo
Ensuite laundry:
No
MLS Size:
765 sqft
Listed on:
Jun 2, 2026
Show all details
Rooms
NameSizeFeatures
Living Room
12.25 x 11.25 ft
Dining Room
7.42 x 11.17 ft
Kitchen
9.92 x 7.92 ft
Show all
Instant estimate:
orto view instant estimate
$8,553
higher than listed price
i
High
$490,136
Mid
$458,453
Low
$443,737
Have a home? See what it's worth with an instant estimate

Use our AI-assisted tool to get an instant estimate of your home's value, up-to-date neighbourhood sales data, and tips on how to sell for more.

Included in Maintenance Fees

Water
302 - 12409 Harris Road
1/15
$450,000
21 days
302 - 12409 Harris Road
2BD
2BA
1 Parking
770 sqft
Maint. Fee $467
MLS#: R3143278
RE/MAX Crest Realty
21 days
108 - 12409 Harris Road
1/33
$489,800
45 days
108 - 12409 Harris Road
2BD
1BA
2 Parking
720 sqft
Maint. Fee $421
MLS#: R3135081
Momentum Realty Inc.
45 days
217 - 11950 Harris Road
1/25
$424,900
21 days
217 - 11950 Harris Road
1BD
1BA
1 Parking
713 sqft
Maint. Fee $448
MLS#: R3142941
RE/MAX LIFESTYLES REALTY
21 days
103 - 19673 Meadow Gardens Way
1/33
$449,800
21 days
103 - 19673 Meadow Gardens Way
1BD
1BA
1 Parking
741 sqft
Maint. Fee $344
MLS#: R3142969
Royal LePage Elite West
21 days

About 315 - 12460 191 Street

315 - 12460 191 Street is a Pitt Meadows condo for sale. 315 - 12460 191 Street has an asking price of $449900, and has been on the market since June 2026. This condo has 1 bed, 1 bathroom and is 765 sqft.

Want to dine out? There are plenty of good restaurant choices not too far from 191 191 St, Pitt Meadows.Grab your morning coffee at Starbucks located at 19184 Lougheed Hwy. Groceries can be found at Save-on-Foods which is a short distance away and you'll find Lower Mainland Dental Centre a short distance away as well. For those days you just want to be indoors, look no further than Pitt Meadows Museum Hoffman Site to keep you occupied for hours. If you're in the mood for some entertainment, Hollywood 3 Cinema Pitt Meadows is not far away from 191 191 St, Pitt Meadows. If you're an outdoor lover, condo residents of 191 191 St, Pitt Meadows are only steps away from Park and Harris Park.

For those residents of 191 191 St, Pitt Meadows without a car, you can get around rather easily. The closest transit stop is a Bus Stop (Southbound Harris Rd @ McMyn Rd) and is a short distance away connecting you to Pitt Meadows's public transit service. It also has route Haney/maple Ridge East/coquitlam Station, and route Haney Place/braid Station nearby.

mls reciprocity

Disclaimer: This representation is based in whole or in part on data generated by the Chilliwack & District Real Estate Board, Fraser Valley Real Estate Board or Greater Vancouver REALTORS® which assumes no responsibility for its accuracy. MLS®, REALTOR® and the associated logos are trademarks of The Canadian Real Estate Association.
