


Maintenance fees
$297.00
Locker
None
Exposure
SE
Possession
Flexible
Price per sqft
$556 - $635
Taxes
$7,311.35 (2026)
Outdoor space
-
Age of building
6-10 years old
See what's nearby
Description
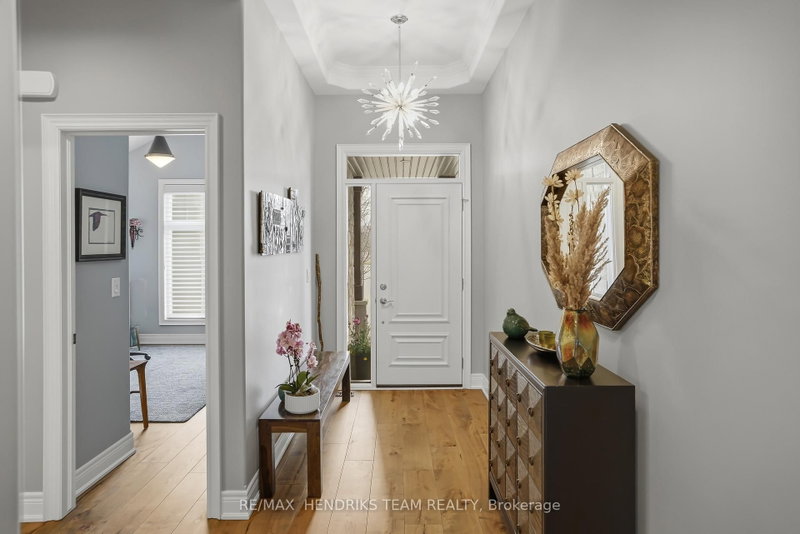
Beautifully upgraded end unit bungalow townhome by Grey Forest Homes in sought-after Fonthill. A covered porch leads into a bright foyer with coffered 10 foot ceilings, while the main floor showcases impressive 9 to 12 ft ceiling heights, wide plank engineered hardwood, high-end ceiling fans and light fixtures, and dual-function sheer blinds throughout. The front hall offers direct access into the double car garage with insulated door and LiftMaster opener. The guest bedroom, currently used as an office, features a cathedral ceiling and transom windows. Nearby is a stunningly upgraded 3pc bath with freestanding soaker tub, beautiful floor-to-ceiling tiled feature walls, and waterfall-edge vanity, along with a convenient oversized laundry closet. The living room impresses with vaulted ceilings, pot lighting, and a floor-to-ceiling stone gas fireplace. The extended kitchen features quartz counters, a waterfall island, tiled backsplash, valance lighting, and upgraded Samsung graphite appliances. Step out from the dining area to a 16x12 composite deck with power awning and gas bbq line, overlooking a lower patio area. The primary suite offers coffered ceilings, walk-in closet, and a private ensuite with quartz counters, towel storage shelving, and a glass/tiled shower with bench. An open railing staircase leads to a bright lower level featuring oversized windows, luxury vinyl plank flooring, a huge family room with home office area, a large 3rd bedroom with double closet, 3pc bath with step-in shower, and a storage room. Includes 200amp service, C/A, HRV and superior wood I-beam floor joists. Enjoy a "lock & leave" lifestyle with low-maintenance living and a minimal monthly cost covering landscaping and snow removal (and includes your water too!) - offering strong value compared to traditional condo fees. Visitor parking is conveniently located across from the home. A rare blend of quality construction and thoughtful upgrades.
Broker: RE/MAX HENDRIKS TEAM REALTY
MLS®#: X13695494
Property details
Neighbourhood:
Parking:
4
Parking type:
Owned
Property type:
Condo Townhouse
Heating type:
Forced Air
Style:
Bungalow
Ensuite laundry:
No
MLS Size:
1400-1599 sqft
Listed on:
Aug 20, 2026
Show all details
Instant estimate:
orto view instant estimate
$10,928
lower than listed pricei
High
$895,429
Mid
$877,872
Low
$813,957
Have a home? See what it's worth with an instant estimate
Use our AI-assisted tool to get an instant estimate of your home's value, up-to-date neighbourhood sales data, and tips on how to sell for more.
Included in Maintenance Fees
Parking
Water

Create an account

1/41
$869,900
10 days
2+1BD
3BA
4 Parking
1,400-1,599 sqft
Maint. Fee $300
MLS#: X13659456
RE/MAX Escarpment Realty Inc., Brokerage

1/35
$899,900
23 days
2+1BD
3BA
4 Parking
1,400-1,599 sqft
Maint. Fee $300
MLS#: X13614928
ROYAL LEPAGE NRC REALTY

1/37
$859,000
23 days
2+1BD
3BA
4 Parking
1,400-1,599 sqft
Maint. Fee $300
MLS#: X13612680
ROYAL LEPAGE NRC REALTY COMPASS ESTATES