


Size
-
Lot size
9034 sqft
Street frontage
-
Possession
2026-08-31
Price per sqft
$600 - $818
Taxes
$6,405 (2025)
Parking Type
-
Style
Bungalow
See what's nearby
Description
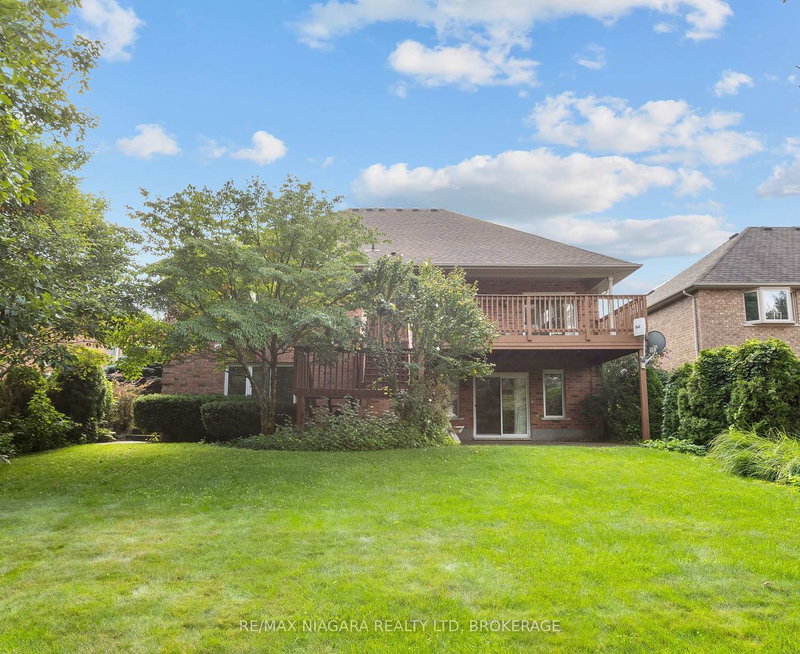
Looking to downsize without giving up the space, quality or privacy you love? This distinctive 2+1 bedroom, 2 bathroom all-brick bungalow in Cherry Ridge offers comfortable main-floor living, a rare full walkout basement and a private setting in one of Fenwick's most desirable neighbourhoods.The open-concept main floor features hardwood floors and a bright great room with vaulted ceilings, pot lighting and a gas fireplace framed by dramatic Palladian windows. The oak kitchen features a centre island and built-in buffet cabinet in the dining area, with patio doors opening to a large deck overlooking the rear yard.The main level includes two bedrooms, a large pantry closet, 4-piece bathroom and main-floor laundry, with plenty of room in the design to add an ensuite bathroom if desired.The full walkout lower level features large windows that provide plenty of natural light, a spacious family room with a second gas fireplace, a large bedroom and a full bathroom-creating an ideal private space for visiting family or future multi-generational living.Enjoy the relaxed pace of country living with an easy walk to the heart of Fenwick Village and nearby Centennial Park.
Broker: RE/MAX NIAGARA REALTY LTD, BROKERAGE
MLS®#: X13742376
Property details
Parking:
4
Parking type:
-
Property type:
Detached
Heating type:
Forced Air
Style:
Bungalow
MLS Size:
1100-1500 sqft
Lot front:
59 Ft
Lot depth:
152 Ft
Listed on:
Sep 3, 2026
Show all details
Rooms
| Level | Name | Size | Features |
|---|---|---|---|
Main | Kitchen | 19.5 x 11.5 ft | |
Main | Bathroom | 8.5 x 5.3 ft | |
Main | Primary Bedroom | 16.8 x 14.5 ft |
Show all
Instant estimate:
orto view instant estimate
$23,258
lower than listed pricei
High
$945,742
Mid
$876,642
Low
$833,601
Have a home? See what it's worth with an instant estimate
Use our AI-assisted tool to get an instant estimate of your home's value, up-to-date neighbourhood sales data, and tips on how to sell for more.
