


Size
-
Lot size
4579 sqft
Street frontage
-
Possession
Immediate
Price per sqft
$420 - $560
Taxes
$6,131.58 (2026)
Parking Type
-
Style
Bungalow
See what's nearby
Description
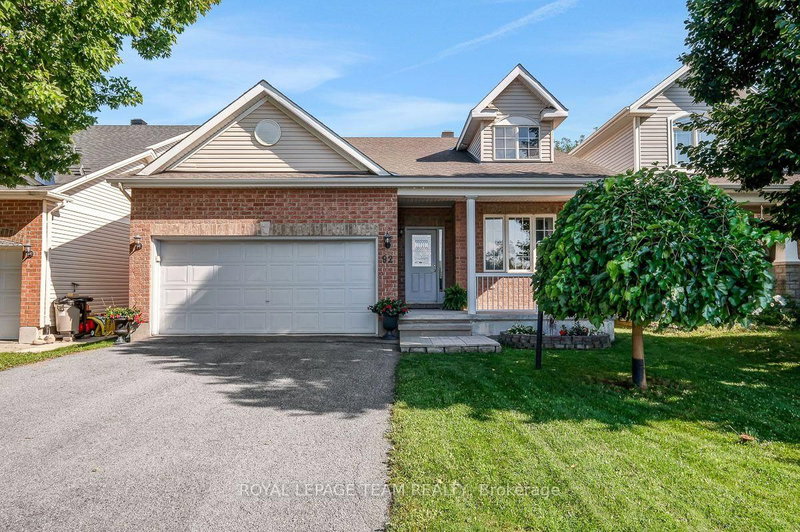
Welcome to 92 Hartsmere Drive, a quality-built bungalow offering the perfect blend of comfort, style and functionality in one of Stittsville's most desirable communities. With approximately 1,535 sq. ft. on the main level plus a professionally finished walk-out basement, this home offers over tons of finished living space, ideal for families, downsizers or multi-generational living. Thoughtfully designed for everyday living, the bright open-concept main floor features hardwood and ceramic flooring, soaring vaulted ceilings in the living and dining rooms, and large windows that fill the home with natural light and single glass door leads to the upper deck, creating a seamless connection between indoor and outdoor living. The spacious eat-in kitchen includes stainless steel appliances, ample cabinetry,The generous primary suite offers a walk-in closet and a private 4-piece ensuite complete with a relaxing Roman jetted tub and separate shower. A second spacious bedroom, full bathroom and convenient main-floor laundry complete this level.The finished walk-out lower level adds exceptional living space with a sun-filled family room featuring an electric fireplace, a third bedroom, 3-piece bathroom and direct access to the backyard and lower deck. Perfect for guests, teenagers, a home office or extended family.Additional features include a gas fireplace on the main level, central air conditioning, a large covered concrete front porch, two spacious decks, a storage shed and a hot tub (included in "as is" condition). Included appliances are the stove, refrigerator, dishwasher, hood fan, washer and dryer. Rental item:Hot Water Tank.This beautifully maintained bungalow offers the rare combination of spacious one-level living with the flexibility of a fully finished walk-out lower level. A wonderful opportunity to enjoy living in a neighbourhood close to parks, walking trails, shopping and everyday amenities.ROOF-2018,FURNACE & AC -2020,HWT-2024Some photos are virtually staged.
Broker: ROYAL LEPAGE TEAM REALTY
MLS®#: X13698196
Property details
Parking:
2
Parking type:
-
Property type:
Detached
Heating type:
Forced Air
Style:
Bungalow
MLS Size:
1500-2000 sqft
Lot front:
42 Ft
Lot depth:
107 Ft
Listed on:
Aug 20, 2026
Show all details
Rooms
| Level | Name | Size | Features |
|---|---|---|---|
Main | Kitchen | 11.9 x 9.3 ft | |
Lower | Family Room | 32.5 x 13.6 ft | |
Main | Foyer | 18.3 x 5.3 ft |
Show all
Instant estimate:
orto view instant estimate
$12,214
lower than listed pricei
High
$869,070
Mid
$827,686
Low
$786,302
Have a home? See what it's worth with an instant estimate
Use our AI-assisted tool to get an instant estimate of your home's value, up-to-date neighbourhood sales data, and tips on how to sell for more.


1/44
$829,900
3 days
3BD
2BA
6 Parking
1,500-2,000 sqft
MLS#: X13855334
ROYAL LEPAGE PERFORMANCE REALTY

1/30
$799,900
80 days
3+1BD
4BA
6 Parking
1,500-2,000 sqft
MLS#: X13577322
ROYAL LEPAGE TEAM REALTY

1/32
$850,000
18 days
3BD
2BA
6 Parking
1,500-2,000 sqft
MLS#: X13797736
RE/MAX ABSOLUTE REALTY INC.