


Size
-
Lot size
1914 sqft
Street frontage
-
Possession
Immediate
Price per sqft
$400 - $545
Taxes
$4,850 (2026)
Parking Type
-
Style
2-Storey
See what's nearby
Description
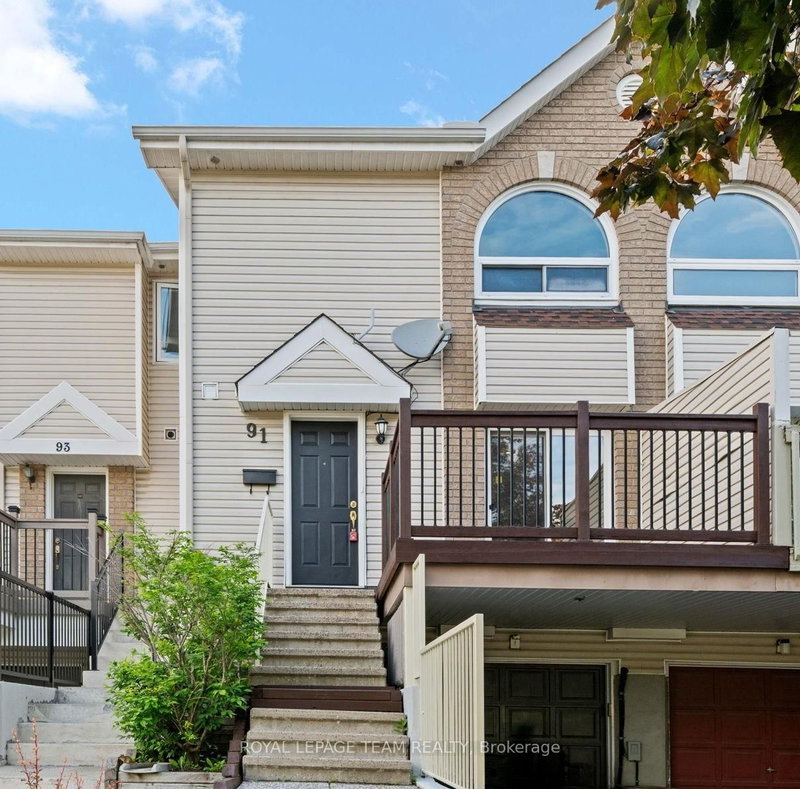
Welcome to this wonderful home in the family-oriented community of Centrepointe! Offering 3 bedrooms and 4 bathrooms, this versatile property is ideal for families or investors. The main level features a spacious living room and dining room, perfect for entertaining family and friends. Hardwood and ceramic flooring add warmth and durability throughout the main floor. The functional kitchen offers a bright eating area and patio doors leading to the front yard porch, the perfect spot to enjoy your morning coffee. Upstairs, the generous primary bedroom includes double closets and a private 4-piece ensuite. Two additional bedrooms, a full bathroom, and convenient second-floor laundry complete this level. The finished lower level offers excellent flexibility with a recreation room, a 3-piece bathroom, and a separate entrance-ideal for extended family, students, or potential rental opportunities. Parking is plentiful with a single-car garage, covered carport, and two additional driveway spaces. Located in a highly desirable area, you'll enjoy walking distance to the library, parks, schools, and LRT station. Algonquin College, College Square, scenic walking trails, and Highway 417 are all just minutes away, providing exceptional convenience and accessibility. Whether you're looking for a family home, student rental opportunity, or investment property, this Centrepointe home offers outstanding value in a prime location.
Broker: ROYAL LEPAGE TEAM REALTY
MLS®#: X13463676
Property details
Parking:
3
Parking type:
-
Property type:
Att/Row/Twnhouse
Heating type:
Forced Air
Style:
2-Storey
MLS Size:
1100-1500 sqft
Lot front:
17 Ft
Lot depth:
110 Ft
Listed on:
Jun 18, 2026
Show all details
Rooms
| Level | Name | Size | Features |
|---|---|---|---|
Basement | Bathroom | 5.9 x 4.9 ft | |
Second | Bathroom | 9.2 x 8.2 ft | |
Main | Breakfast | 8.2 x 5.6 ft |
Show all
Instant estimate:
orto view instant estimate
$1,516
lower than listed pricei
High
$628,304
Mid
$598,384
Low
$568,465
Have a home? See what it's worth with an instant estimate
Use our AI-assisted tool to get an instant estimate of your home's value, up-to-date neighbourhood sales data, and tips on how to sell for more.

1/43
$575,000
78 days
2BD
2BA
2 Parking
1,100-1,500 sqft
MLS#: X13505732
ROYAL LEPAGE TEAM REALTY

1/29
$565,000
23 days
2BD
2BA
2 Parking
1,100-1,500 sqft
MLS#: X13709294
SUTTON GROUP - OTTAWA REALTY

1/23
$558,000
153 days
2BD
1BA
2 Parking
1,100-1,500 sqft
MLS#: X13009686
RIGHT AT HOME REALTY

1/38
$639,000
20 days
2BD
2BA
5 Parking
1,100-1,500 sqft
MLS#: X13720140
FIRST CHOICE REALTY ONTARIO LTD.