



Size
-
Lot size
4132 sqft
Street frontage
-
Possession
Flexible
Price per sqft
$325 - $433
Taxes
$4,562.39 (2025)
Parking Type
-
Style
2-Storey
See what's nearby
Description
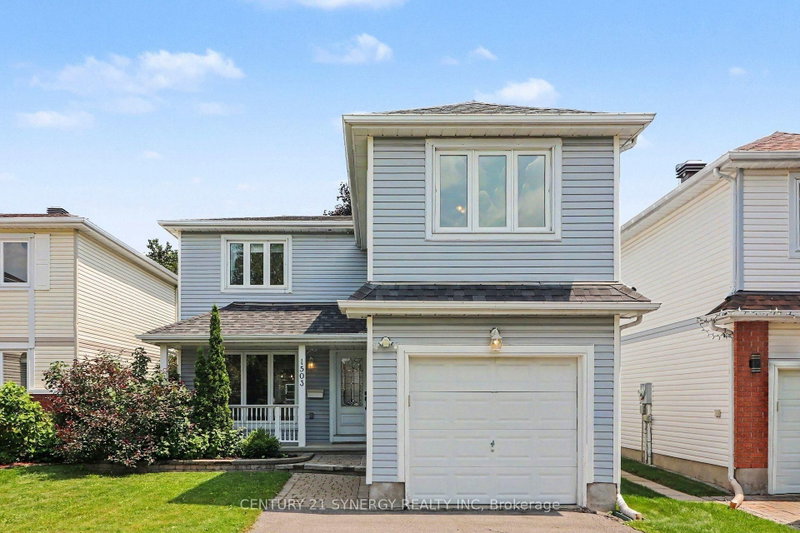
Welcome to this spacious and beautifully maintained 3-bedroom, 3-bathroom home, thoughtfully designed for comfortable family living. The inviting main level features elegant tile flooring throughout and offers a versatile layout with a formal dining room, a bright front living room, and a cozy sunken family room highlighting a gas fireplace and overlooking the backyard. The updated eat-in kitchen is both stylish and functional, showcasing stainless steel appliances, ample cabinetry, granite countertops and backsplash, and patio doors that provide easy access to the outdoor living space. Upstairs, the generous primary suite serves as a private retreat, complete with a walk-in closet and a well-appointed ensuite bathroom. Two additional bedrooms and a full family bathroom offer plenty of space for family members, guests, or a home office. The partially finished basement presents excellent potential for future customization and expansion. It currently includes a rec. room, laundry room and a dedicated storage area, providing abundant space for organization and everyday convenience. Step outside to enjoy the fully fenced backyard, where a spacious deck seamlessly transitions to a beautifully landscaped stone patio-perfect for outdoor dining, entertaining, or relaxing in a private setting. With its functional floor plan, generous room sizes, attractive outdoor spaces, and room to grow, this home offers an exceptional opportunity for families seeking comfort, convenience, and lasting value. Ideally located close to shopping, parks, public transit, and everyday amenities.
Broker: RE/MAX DELTA REALTY TEAM
MLS®#: X13246746
Property details
Parking:
3
Parking type:
-
Property type:
Detached
Heating type:
Forced Air
Style:
2-Storey
MLS Size:
1500-2000 sqft
Lot front:
34 Ft
Lot depth:
119 Ft
Listed on:
Jun 5, 2026
Show all details
Rooms
| Level | Name | Size | Features |
|---|---|---|---|
Second | Bedroom 2 | 13.7 x 8.8 ft | |
Basement | Other | 11.2 x 8.1 ft | |
Main | Family Room | 10.8 x 13.9 ft |
Show all
Instant estimate:
orto view instant estimate
$2,162
lower than listed pricei
High
$680,230
Mid
$647,838
Low
$615,446
Have a home? See what it's worth with an instant estimate
Use our AI-assisted tool to get an instant estimate of your home's value, up-to-date neighbourhood sales data, and tips on how to sell for more.
1/34
$644,900
9 days
3BD
3BA
4 Parking
1,500-2,000 sqft
MLS#: X13716962
CENTURY 21 SYNERGY REALTY INC.

1/29
$684,900
2 days
3BD
4BA
5 Parking
1,500-2,000 sqft
MLS#: X13737148
RE/MAX DELTA REALTY TEAM

1/31
$710,000
1 day
3BD
3BA
6 Parking
1,500-2,000 sqft
MLS#: X13743656
RE/MAX HALLMARK REALTY GROUP

1/47
$625,000
16 days
3BD
2BA
3 Parking
1,500-2,000 sqft
MLS#: X13692712
ROYAL LEPAGE INTEGRITY REALTY