


Size
-
Lot size
5818 sqft
Street frontage
-
Possession
Flexible
Price per sqft
$550 - $733
Taxes
$7,875.73 (2025)
Parking Type
-
Style
2-Storey
See what's nearby
Description
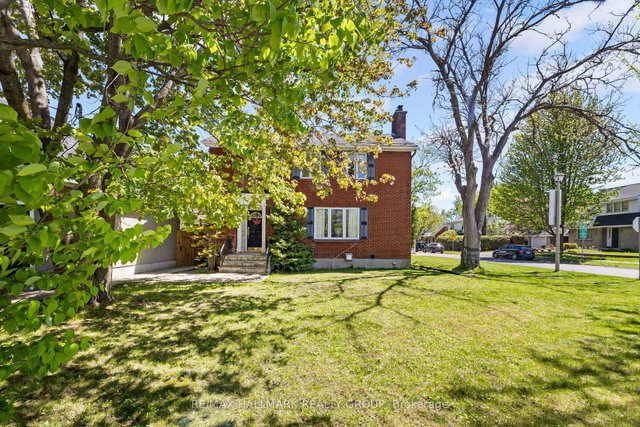
Excellent neighbourhood, exceptional location, access to amenities, and opportunity for future development - this home has it all. Sitting on a generous 54 X 108 ft corner lot at Byron and Wavell Avenues, this 3-bed, 1.5-bath home backs directly onto McKellar Park, one of Ottawa's most desirable west-end neighbourhoods. That means a wading pool, tennis/pickleball courts, baseball diamond, football/rugby pitch, fieldhouse and play structure are literally steps away. This gives you the chance to watch your kids play, while you cook in the kitchen, or fire up the BBQ and entertain on the sunny back porch. Inside, a wood-burning fireplace anchors the main floor with warmth and character. The finished basement adds flexible living space for a gym or toddler playroom, along with a gas fireplace, making it comfortable year-round. Out back, the deck overlooks the park greenery with no rear neighbours in sight. McKellar Park is the kind of neighbourhood people move into and never leave. Tree-lined streets, tight-knit community, and a short stroll to the Westboro corridor which includes the farmer's market, some of Ottawa's best restaurants, cafes, MEC, and boutique shops. For families, this is the one you've been waiting for, and a chance to add your own unique touch. For investors and developers, take note: the lot is zoned R10/N3B - with street access on both Byron and Wavell opening doors to future development potential in an already high-demand location. Some photos are virtually staged.
Broker: RE/MAX HALLMARK REALTY GROUP
MLS®#: X13478464
Property details
Parking:
3
Parking type:
-
Property type:
Detached
Heating type:
Forced Air
Style:
2-Storey
MLS Size:
1500-2000 sqft
Lot front:
53 Ft
Lot depth:
108 Ft
Listed on:
Jun 23, 2026
Show all details
Rooms
| Level | Name | Size | Features |
|---|---|---|---|
Second | Primary Bedroom | 10.1 x 14.6 ft | |
Main | Living Room | 20.1 x 13.8 ft | |
Second | Bedroom 3 | 9.1 x 13.9 ft |
Show all
Instant estimate:
orto view instant estimate
$38,114
lower than listed pricei
High
$1,114,980
Mid
$1,061,886
Low
$1,008,792
Have a home? See what it's worth with an instant estimate
Use our AI-assisted tool to get an instant estimate of your home's value, up-to-date neighbourhood sales data, and tips on how to sell for more.

1/37
$1,198,000
21 days
3+2BD
3BA
4 Parking
1,500-2,000 sqft
MLS#: X13470792
ROYAL LEPAGE TEAM REALTY


1/31
$1,100,000
6 days
4+1BD
4BA
4 Parking
1,500-2,000 sqft
MLS#: X13525360
ROYAL LEPAGE PERFORMANCE REALTY

1/41
$1,049,900
25 days
4BD
3BA
4 Parking
1,500-2,000 sqft
MLS#: X13452380
ROYAL LEPAGE PERFORMANCE REALTY