Size
-
Lot size
5000 sqft
Street frontage
-
Possession
Flexible
Price per sqft
$500 - $682
Taxes
$4,475 (2025)
Parking Type
-
Style
2-Storey
See what's nearby
Description
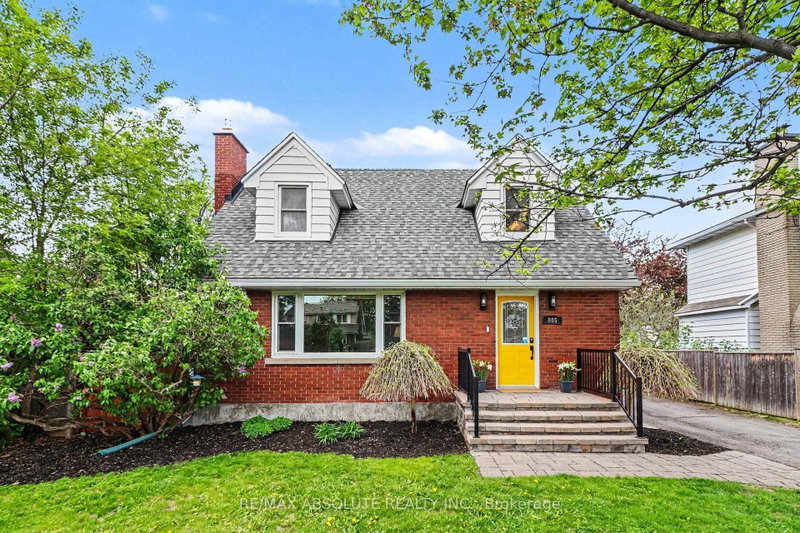
LOCATION, LOCATION, LOCATION! This exceptional home offers an unbeatable setting just minutes from downtown, The Ottawa Hospital, schools, parks, transit, trails, and shopping. Beautifully maintained and truly move in ready, this home combines warmth, character, style, and convenience. The main floor features a stunning custom kitchen, spacious dining area, and a large family room with a cozy fireplace, all filled with natural light. Patio doors lead to a beautifully landscaped fenced backyard complete with a deck, play structure, and storage shed, perfect for relaxing or entertaining. Upstairs, you will find three generously sized bedrooms, including charming dormer style rooms full of character, along with a beautifully appointed 5 piece bathroom. The fully finished lower level offers valuable additional living space including a spacious family room, office area, 3 piece bathroom, laundry room, and ample storage. Extensive list of upgrades and improvements available upon request. Turn the key and enjoy everything this exceptional home has to offer.
Broker: DETAILS REALTY INC.
MLS®#: X13164640
Property details
Parking:
No
Parking type:
-
Property type:
Detached
Heating type:
Forced Air
Style:
2-Storey
MLS Size:
1100-1500 sqft
Lot front:
50 Ft
Lot depth:
100 Ft
Listed on:
May 22, 2026
Show all details
Rooms
| Level | Name | Size | Features |
|---|---|---|---|
Basement | Other | 13.2 x 11.7 ft | |
Second | Bathroom | 9.6 x 8.8 ft | |
Second | Bedroom 3 | 9.3 x 8.9 ft |
Show all
Instant estimate:
orto view instant estimate
$19,716
higher than listed pricei
High
$808,096
Mid
$769,616
Low
$731,135
Have a home? See what it's worth with an instant estimate
Use our AI-assisted tool to get an instant estimate of your home's value, up-to-date neighbourhood sales data, and tips on how to sell for more.


