



Maintenance fees
$607.40
Locker
Owned
Exposure
W
Possession
Flexible
Price per sqft
$644 - $750
Taxes
$4,738.27 (2026)
Outdoor space
Balcony, Patio
Age of building
-
See what's nearby
Description
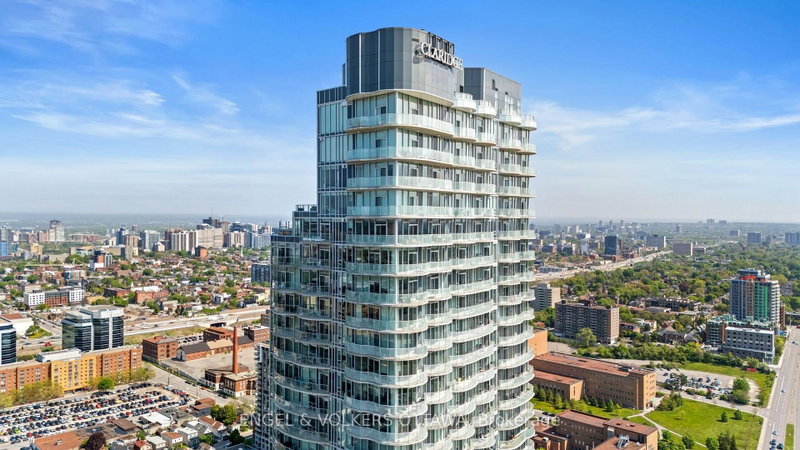
Welcome to the Claridge Icon, where elevated urban living meets one of Ottawa's most vibrant neighbourhoods. Perched on the 15th floor at Carling & Preston, this west-facing 1 bedroom + den offers beautiful south, west, and north exposures, with spectacular sunset views from the balcony stretching toward the Experimental Farm, vibrant Little Italy, and glimpses of the Ottawa River and Gatineau Hills. Thoughtfully designed for modern living, the unit features a dedicated foyer with a spacious closet and convenient in-unit laundry. The den provides the flexibility to create a dedicated home office, guest space, or formal dining area. The kitchen features a luxurious waterfall backsplash, European-inspired stainless steel appliances, upgraded cabinetry and countertops, and ample storage. Upgraded oak hardwood floors throughout add warmth and sophistication, while electric blackout blinds provide comfort, privacy, and excellent light control. The location is truly exceptional, just steps from Dow's Lake, the new Civic Hospital, Dow's Lake LRT Station, and an incredible selection of restaurants, coffee shops, boutique gyms, and local amenities. Enjoy easy access to Chinatown, the Glebe, Centretown and the Experimental Farm, with the Experimental Farm Pathway nearby for walking and cycling. Residents of Claridge Icon enjoy an impressive collection of amenities including a concierge, guest suites, indoor pool, sauna, gym, yoga room, theatre room, bike storage, party and games room, plus a spectacular outdoor wraparound terrace with BBQ's. Underground parking and a storage locker are included. Condo fees cover heat and water, with hydro as the only utility to pay. An ideal home for professionals, couples, downsizers, or anyone looking to embrace a walkable lifestyle in the heart of Ottawa without sacrificing space, comfort or convenience.
Broker: ENGEL & VOLKERS OTTAWA
MLS®#: X13730934
Property details
Neighbourhood:
Parking:
Yes
Parking type:
Underground
Property type:
Condo Apt
Heating type:
Heat Pump
Style:
Apartment
Ensuite laundry:
Yes
MLS Size:
600-699 sqft
Listed on:
Sep 1, 2026
Show all details
Rooms
| Name | Size | Features |
|---|---|---|
Kitchen | 12.7 x 12.2 ft | |
Den | 7.3 x 6.4 ft | |
Primary Bedroom | 11.5 x 9.6 ft |
Show all
Instant estimate:
orto view instant estimate
$359
higher than listed pricei
High
$472,877
Mid
$450,359
Low
$427,841
Have a home? See what it's worth with an instant estimate
Use our AI-assisted tool to get an instant estimate of your home's value, up-to-date neighbourhood sales data, and tips on how to sell for more.
Games Room
Guest Suites
Indoor Pool
Party Room
Sauna
Rooftop Deck
Included in Maintenance Fees
Heat
Parking
Water

1/46
$449,880
6 days
1BD
1BA
1 Parking
600-699 sqft
Maint. Fee $607
MLS#: X13848708
ROYAL LEPAGE INTEGRITY REALTY

1/48
Featured
$459,500
1BD
1BA
1 Parking
600-699 sqft
Maint. Fee $443
MLS#: X13795988
PROPERTY.CA INC.

1/21
$469,900
21 days
1BD
1BA
1 Parking
600-699 sqft
Maint. Fee $587
MLS#: X13794134
AVENUE NORTH REALTY INC.
1/25
$434,900
29 days
1BD
1BA
1 Parking
600-699 sqft
Maint. Fee $607
MLS#: X13753294
ENGEL & VOLKERS OTTAWA