


Size
-
Lot size
-
Street frontage
-
Possession
Other
Price per sqft
$356 - $428
Taxes
$7,671.76 (2026)
Parking Type
-
Style
2-Storey
See what's nearby
Description
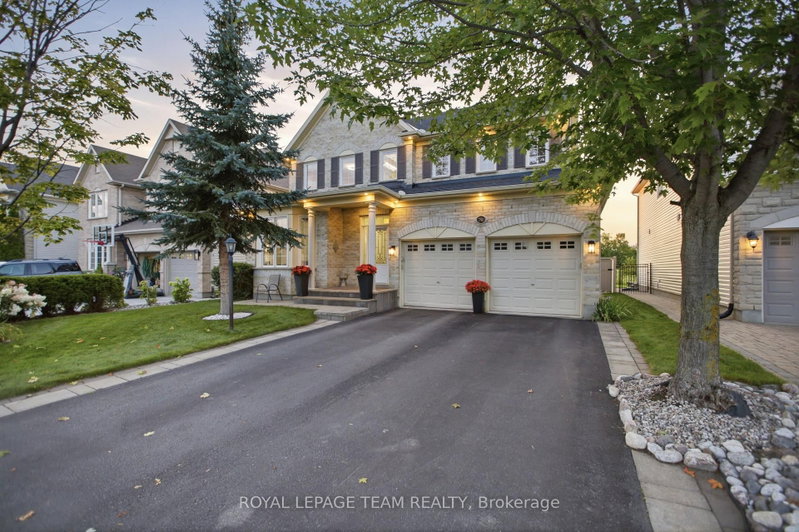
RARE GOLF-COURSE BACKING IN PRESTIGIOUS STONEBRIDGE! Welcome to 790 Kilbirnie Drive, where space, privacy and beautiful golf-course views come together. Offering approximately 3,900 sq. ft. of finished living space, including a professionally finished 2022 basement, this exceptional 5-bedroom, 4-bathroom home sits on a 50' 130' lot with unobstructed views of the course. With no neighbours directly behind or in front, this is a truly special setting offering privacy and tranquility rarely found in the market. The primary and second rear bedrooms both overlook the golf course. The bright main and second levels feature four spacious bedrooms, two living areas, two dining spaces, walk-in closets in all bedrooms except one, and hardwood flooring throughout with no carpet. The modern kitchen features abundant cabinetry, generous counter space, a butler pantry, large pantry and wet bar, seamlessly connecting to the living and dining areas. The professionally finished basement offers a fifth bedroom, full bathroom, recreation/entertainment area, home office potential, gym/dance studio with full-wall mirrors, wet bar and bar fridge-perfect for guests, extended family, work or fitness. Outdoors, mature hedges, lush lawn and peaceful golf-course surroundings create a private retreat for relaxing or entertaining. Updates include dishwasher (2026), roof and family-room accent wall (2025), furnace and refrigerator (2023), tankless water heater, stove and hood fan (2022), hardwood flooring throughout (2021), plus new blinds, front pot lights and fresh paint. Ideally located in sought-after Stonebridge, close to top-rated schools, school bus stop at the doorstep, shopping, restaurants, parks and recreation. Rarely does a home offer this combination of golf-course backing, privacy, generous lot size and nearly 3,900 sq. ft. of finished space. Book your showing today!
Broker: ROYAL LEPAGE TEAM REALTY
MLS®#: X13696928
Property details
Parking:
6
Parking type:
-
Property type:
Detached
Heating type:
Forced Air
Style:
2-Storey
MLS Size:
2500-3000 sqft
Lot front:
50 Ft
Listed on:
Aug 20, 2026
Show all details
Rooms
| Level | Name | Size | Features |
|---|---|---|---|
Second | Bedroom | 14.7 x 11.5 ft | |
Main | Dining Room | 20.1 x 12.0 ft | |
Main | Family Room | 16.7 x 12.3 ft |
Show all
Instant estimate:
orto view instant estimate
$19,188
lower than listed pricei
High
$1,102,302
Mid
$1,049,812
Low
$997,321
Have a home? See what it's worth with an instant estimate
Use our AI-assisted tool to get an instant estimate of your home's value, up-to-date neighbourhood sales data, and tips on how to sell for more.

1/30
$919,000
66 days
4BD
3BA
6 Parking
2,500-3,000 sqft
MLS#: X13625306
UMBER REALTY INC.

1/34
$970,000
3 days
4BD
3BA
6 Parking
2,500-3,000 sqft
MLS#: X13853390
ENGEL & VOLKERS OTTAWA

1/44
$950,000
20 days
4BD
3BA
6 Parking
2,500-3,000 sqft
MLS#: X13787210
GRAPE VINE REALTY INC.
