


Maintenance fees
$696.39
Locker
Owned
Exposure
N
Possession
Flexible
Price per sqft
$530 - $588
Taxes
$4,611.05 (2026)
Outdoor space
Balcony, Patio
Age of building
16 years old
See what's nearby
Description
Beautiful 2 bedroom, 2 full bathroom condo located in the desirable central location of Beechwood Village. Bright, private and spacious open concept corner apartment with access to large south/western balcony from patio doors in living room, and a 2nd north/west facing balcony in the primary bedroom. Loads of natural light, gleaming hardwood throughout, kitchen with stainless steel appliances and island w/ granite counter. The primary bedroom includes a 4 piece ensuite and walk-in closet. High ceilings, convenient in-unit laundry, underground spacious longer parking spot and a storage unit. Enjoy all the amenities the building has to offer including indoor pool, fully equipped exercise room and party room. Walking distance to many restaurants and shops within downtown, public transit, NNC trails, and the Byward Market.
Broker: GRAPE VINE REALTY INC.
MLS®#: X13626400
Property details
Neighbourhood:
Parking:
Yes
Parking type:
Underground
Property type:
Condo Apt
Heating type:
Forced Air
Style:
Apartment
Ensuite laundry:
Yes
Corp #:
OCSCC-845
MLS Size:
900-999 sqft
Listed on:
Jul 31, 2026
Show all details
Rooms
| Name | Size | Features |
|---|---|---|
Kitchen | 7.7 x 8.1 ft | |
Bedroom | 13.0 x 9.2 ft | |
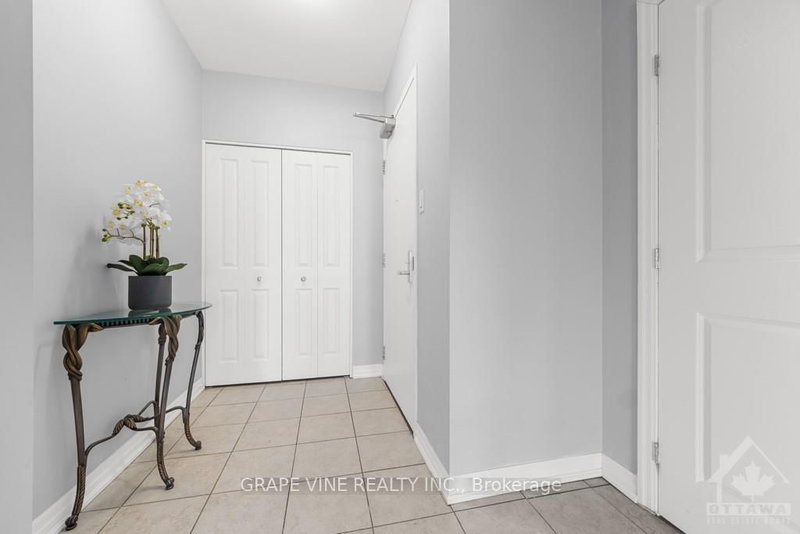
Foyer | 9.2 x 4.8 ft |
Show all
Instant estimate:
orto view instant estimate
$12,273
lower than listed pricei
High
$543,089
Mid
$517,227
Low
$491,366
Have a home? See what it's worth with an instant estimate
Use our AI-assisted tool to get an instant estimate of your home's value, up-to-date neighbourhood sales data, and tips on how to sell for more.
Concierge
Gym
Indoor Pool
Party Room
Visitor Parking
Bike Storage
Included in Maintenance Fees
Heat
Water

1/28
$534,900
18 days
2BD
2BA
1 Parking
900-999 sqft
Maint. Fee $721
MLS#: X13835470
RE/MAX DELTA REALTY TEAM

1/38
$521,900
126 days
2BD
2BA
1 Parking
900-999 sqft
Maint. Fee $687
MLS#: X13434880
RE/MAX HALLMARK REALTY GROUP

1/43
$559,900
8 days
1BD
2BA
1 Parking
800-899 sqft
Maint. Fee $694
MLS#: X13876280
RE/MAX ABSOLUTE REALTY INC.

1/42
$499,000
43 days
1BD
1BA
1 Parking
800-899 sqft
Maint. Fee $733
MLS#: X13739404
ENGEL & VOLKERS OTTAWA