



Size
-
Lot size
3279 sqft
Street frontage
-
Possession
Flexible
Price per sqft
$340 - $453
Taxes
$4,491 (2026)
Parking Type
-
Style
2-Storey
See what's nearby
Description
Welcome to 676 Seyton Drive in Ottawa's established Bells Corners community! This inviting 3-bedroom, 2.5-bathroom home offers an excellent combination of comfort, space, and functionality. Featuring attractive curb appeal with mature trees, landscaped gardens, and an attached garage, this home welcomes you into a bright and spacious interior. The main level features hardwood flooring throughout much of the space, a generous living room, and a separate formal dining room, perfect for entertaining. The functional kitchen offers ample cabinetry, generous counter space, stainless steel appliances, and a convenient breakfast bar. An adjoining eating area with patio doors provides easy access to the backyard. Upstairs, the beautiful family room features a vaulted ceiling, striking arched window, and cozy fireplace, creating a welcoming space to relax and unwind. Three bedrooms, including a spacious primary bedroom, complete the second-level sleeping accommodations. The partially finished basement provides additional versatility with a fourth bedroom, dedicated laundry area with utility sink, generous storage, and space for hobbies or a home gym. Outside, enjoy the fully fenced backyard featuring an interlock patio, raised garden beds, mature landscaping, and multiple seating areas, ideal for outdoor entertaining or quiet relaxation. Conveniently located in Bells Corners, close to parks, schools, shopping, and everyday amenities, this home offers a wonderful opportunity to enjoy comfortable living in an established Ottawa neighbourhood.
Broker: DETAILS REALTY INC.
MLS®#: X14136004
Property details
Parking:
2
Parking type:
-
Property type:
Detached
Heating type:
Forced Air
Style:
2-Storey
MLS Size:
1500-2000 sqft
Lot front:
32 Ft
Lot depth:
100 Ft
Listed on:
Oct 31, 2026
Show all details
Rooms
| Level | Name | Size | Features |
|---|---|---|---|
Ground | Dining Room | 8.4 x 11.3 ft | |
Second | Bathroom | 7.3 x 8.5 ft | |
Second | Bedroom | 14.8 x 19.3 ft |
Show all
Instant estimate:
orto view instant estimate
$2,295
lower than listed pricei
High
$711,591
Mid
$677,705
Low
$643,820
Have a home? See what it's worth with an instant estimate
Use our AI-assisted tool to get an instant estimate of your home's value, up-to-date neighbourhood sales data, and tips on how to sell for more.
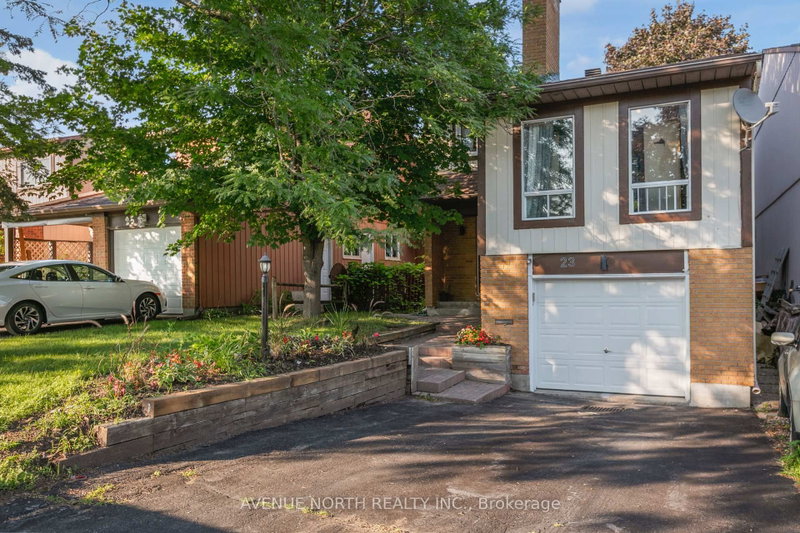
1/47
$619,000
59 days
3+1BD
3BA
3 Parking
1,500-2,000 sqft
MLS#: X13737342
AVENUE NORTH REALTY INC.


1/37
$669,900
59 days
3BD
4BA
3 Parking
1,500-2,000 sqft
MLS#: X13736448
CENTURY 21 ACTION POWER TEAM LTD.
