



Size
-
Lot size
3470 sqft
Street frontage
-
Possession
2026-06-30
Price per sqft
$463 - $556
Taxes
$12,250.6 (2026)
Parking Type
-
Style
2-Storey
See what's nearby
Description
OPEN HOUSE | June 7th, 2-4 PM Welcome to 623 Tweedsmuir Avenue, where luxury meets lifestyle. This exceptional 3+1 bedroom semi-detached home is loaded with premium features, beginning with an oversized, fully fenced 138-foot-deep lot that creates a private outdoor retreat rarely found in Westboro.Designed for effortless entertaining, the backyard offers multi-tiered decks, a gas firepit lounge, BBQ hookup, cocktail bar, dining gazebo, garden shed, and a dedicated deck ready for a future hot tub. An equally rare highlight is the rooftop terrace-perfect for sunset cocktails, private gatherings, or relaxing in the sun.The chef-inspired kitchen showcases premium stainless steel appliances, a large quartz island with seating, abundant custom cabinetry, and a walk-in pantry with custom pull-out storage. Soaring ceilings throughout, including impressive 10-foot ceilings on the main level, enhance the sense of space and light. Floor-to-ceiling windows flood the open-concept living area with natural light, while a gas fireplace creates a warm, sophisticated atmosphere. Hardwood and tile flooring throughout provide timeless style and easy maintenance.Upstairs, three spacious bedrooms include a luxurious primary suite with a custom walk-in dressing area and a stunning five-piece ensuite. The finished lower level offers flexible living space ideal as a fourth bedroom, media room, gym, or home office, complete with a three-piece bath and convenient access to the oversized garage with ample storage.Ideally located just steps from Westboro Market, boutique shopping, acclaimed restaurants, cafés, and the state-of-the-art Altea Active fitness club, this home delivers the perfect blend of luxury, convenience, and urban living.A rare offering for the discerning purchaser. Book your private viewing today.
Broker: DAVID ASHLEY & CO. REAL ESTATE LTD.
MLS®#: X13217112
Open House Times
Sunday, Jun 7th
2:00pm - 4:00pm
Property details
Parking:
2
Parking type:
-
Property type:
Semi-Detached
Heating type:
Forced Air
Style:
2-Storey
MLS Size:
2500-3000 sqft
Lot front:
25 Ft
Lot depth:
138 Ft
Listed on:
May 29, 2026
Show all details
Rooms
| Level | Name | Size | Features |
|---|---|---|---|
Lower | Recreation | 19.1 x 9.8 ft | |
Main | Foyer | 9.7 x 6.1 ft | |
Main | Living Room | 24.6 x 13.8 ft |
Show all
Instant estimate:
orto view instant estimate
$87,874
higher than listed pricei
High
$1,551,663
Mid
$1,477,774
Low
$1,403,885
Have a home? See what it's worth with an instant estimate
Use our AI-assisted tool to get an instant estimate of your home's value, up-to-date neighbourhood sales data, and tips on how to sell for more.
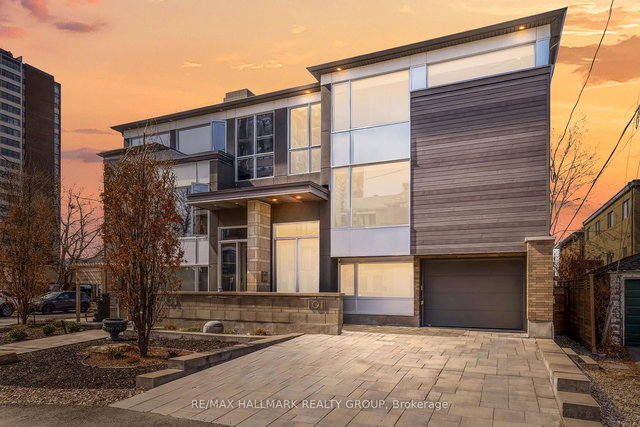
1/41
$1,399,900
48 days
3BD
4BA
3 Parking
2,500-3,000 sqft
MLS#: X12990368
RE/MAX HALLMARK REALTY GROUP

1/41
$1,280,000
10 days
4+2BD
4BA
6 Parking
2,500-3,000 sqft
MLS#: X13153216
ROYAL LEPAGE INTEGRITY REALTY

1/23
$1,328,000
2 days
4BD
3BA
4 Parking
2,500-3,000 sqft
MLS#: X13214316
ENGEL & VOLKERS OTTAWA

1/50
$1,374,900
24 days
4BD
4BA
6 Parking
2,500-3,000 sqft
MLS#: X13093704
FIRST CHOICE REALTY ONTARIO LTD.