

Size
-
Lot size
5000 sqft
Street frontage
-
Possession
Flexible
Price per sqft
$625 - $833
Taxes
$8,803 (2026)
Parking Type
-
Style
2-Storey
See what's nearby
Description
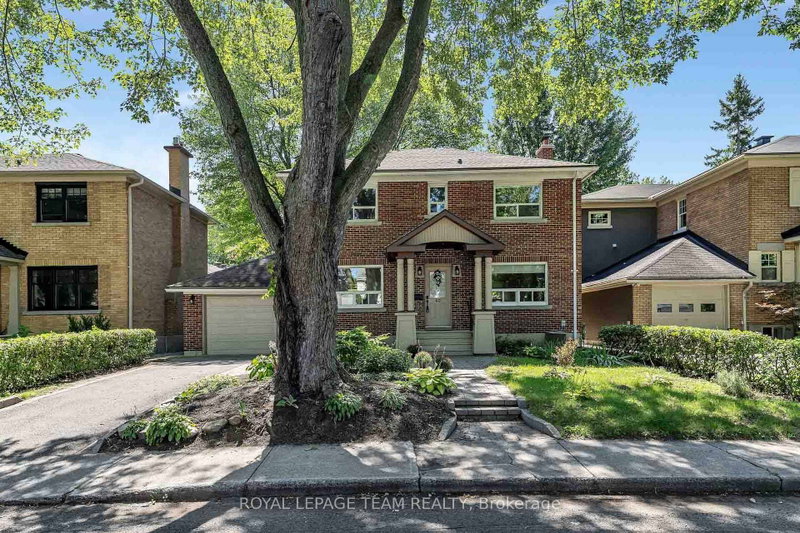
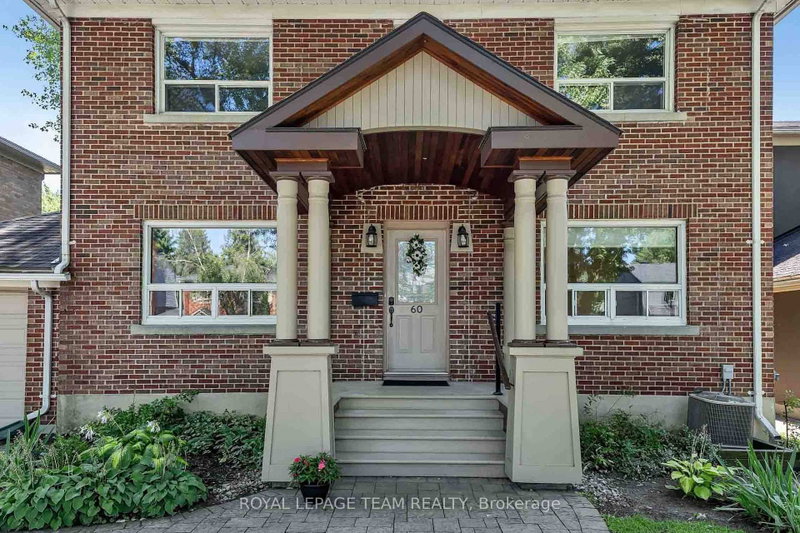
Charming 4-bedroom detached home with a garage in prestigious Rideau Gardens, set on a quiet, tree-lined street surrounded by mature trees. A welcoming front porch invites you inside to a tiled foyer with a closet, leading into a freshly painted main level with refreshed hardwood flooring throughout. The spacious living room offers large windows, a cozy fireplace, and plenty of room to gather with family. The formal dining room flows effortlessly into the generous kitchen, complete with maple cabinetry, under mount lighting, abundant storage, a tiled backsplash, and a window overlooking the backyard-perfect for keeping an eye on children and pets. A well-placed powder room completes the main floor. Hardwood stairs lead to the second level, where four comfortable bedrooms, each featuring a ceiling fan, provide comfortable and versatile space for the whole family. A full bathroom and handy storage at the top of the stairs add everyday convenience. Downstairs, the finished basement provides an inviting extension of the home's living space, featuring fresh carpeting and a spacious recreation room that is perfect for family movie nights, a playroom, home gym, hobby space, or a comfortable spot to unwind and entertain.Outside, enjoy the large backyard with a spacious deck, mature trees, and plenty of room to relax and entertain. Ideally situated in the highly sought-after Rideau Gardens neighbourhood, this home offers the best of a peaceful, established community on a quiet, tree-lined street while keeping you close to everything. Enjoy walking to Lansdowne, Billings Bridge, Main Street, the Rideau Canal, scenic trails, biking routes, parks, shops, and more-all just minutes from your door. Offers welcomed as of 12pm on August 28th, 2026. Seller reserves the right to review pre-emptive offers.
Broker: ROYAL LEPAGE TEAM REALTY
MLS®#: X13707336
Property details
Parking:
3
Parking type:
-
Property type:
Detached
Heating type:
Forced Air
Style:
2-Storey
MLS Size:
1500-2000 sqft
Lot front:
50 Ft
Lot depth:
100 Ft
Listed on:
Aug 24, 2026
Show all details
Instant estimate:
orto view instant estimate
$80,699
higher than listed pricei
High
$1,397,234
Mid
$1,330,699
Low
$1,264,164
Have a home? See what it's worth with an instant estimate
Use our AI-assisted tool to get an instant estimate of your home's value, up-to-date neighbourhood sales data, and tips on how to sell for more.

1/50
Just listed
$1,250,000
5 hours
3BD
3BA
4 Parking
1,500-2,000 sqft
MLS#: X13706990
RE/MAX HALLMARK REALTY GROUP


1/50
$1,250,000
122 days
5BD
3BA
2 Parking
1,500-2,000 sqft
MLS#: X13038902
RIGHT AT HOME REALTY

1/12
$1,139,000
72 days
3BD
3BA
2 Parking
1,500-2,000 sqft
MLS#: X13440700
FIRST CLASS REALTY INC.