


Size
-
Lot size
297 sqft
Street frontage
-
Possession
Immediate
Price per sqft
$326 - $407
Taxes
$5,509.53 (2026)
Parking Type
-
Style
2-Storey
See what's nearby
Description
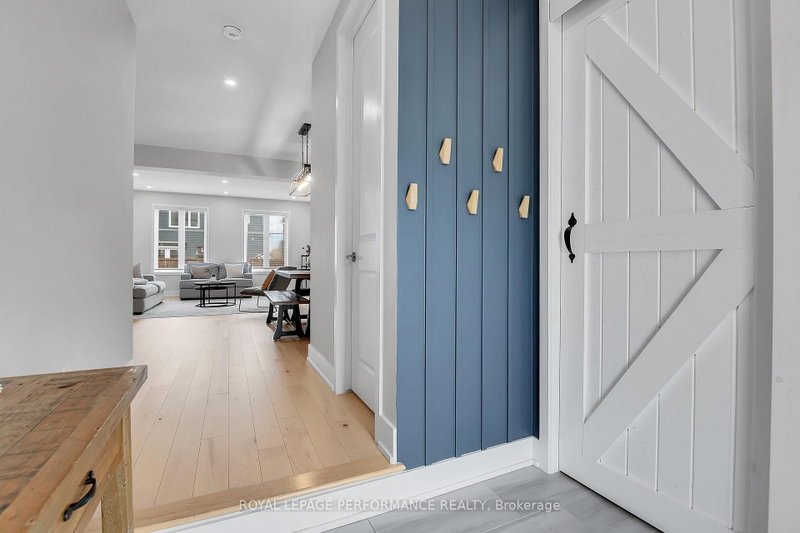
OPEN HOUSE SUNDAY 2-4PM !!!Awesome location on Pehlam! This stunning spacious and marvellously upgraded detached home is located on a premium lot on quiet, sought after, Pelham Just steps away from nature and open green space. The main level immediately establishes scale with nine-foot ceilings, continuous hardwood flooring, strategic pot lighting. An upgraded tailored chef's kitchen features custom cabinetry with dovetail soft-closing drawers with builder upgraded durable quartz countertops. The premium finish that extends to all washrooms. The architectural volume continues upstairs - a rare-find - with builder upgraded nine-foot ceilings across the second floor too , which features high-end luxury carpet. Three spacious bedrooms, and a versatile open loft that is easily converted into a fourth bedroom completes the 2nd floor. The finished basement, adding approx. 700 square feet of living space is optimized with a dedicated office, or home gym enclosed by space-saving barn doors along with the recreational area. On the exterior note the home wrapped in upgraded durable wood siding along with board and batten accents Surrounding the rear yard is a fully fenced yard and a two tier deck for those back yard BBQs! . Easy to show, must be seen!
Broker: ROYAL LEPAGE PERFORMANCE REALTY
MLS®#: X13697206
Property details
Parking:
4
Parking type:
-
Property type:
Detached
Heating type:
Forced Air
Style:
2-Storey
MLS Size:
2000-2500 sqft
Lot front:
11 Ft
Lot depth:
27 Ft
Listed on:
Aug 20, 2026
Show all details
Rooms
| Level | Name | Size | Features |
|---|---|---|---|
Main | Living Room | 52.8 x 44.0 ft | |
Second | Bathroom | 39.7 x 27.9 ft | |
Basement | Utility Room | 42.3 x 29.2 ft |
Show all
Instant estimate:
orto view instant estimate
$22,691
lower than listed pricei
High
$831,820
Mid
$792,209
Low
$752,599
Have a home? See what it's worth with an instant estimate
Use our AI-assisted tool to get an instant estimate of your home's value, up-to-date neighbourhood sales data, and tips on how to sell for more.


1/44
$799,800
12 days
3+1BD
4BA
4 Parking
2,000-2,500 sqft
MLS#: X13740190
RE/MAX HALLMARK REALTY GROUP

1/27
$695,000
94 days
4BD
3BA
3 Parking
2,000-2,500 sqft
MLS#: X13439932
ROYAL LEPAGE TEAM REALTY