



Size
-
Lot size
5159 sqft
Street frontage
-
Possession
2026-08-31
Price per sqft
$340 - $425
Taxes
$6,767.66 (2026)
Parking Type
-
Style
2-Storey
See what's nearby
Description
Welcome to this beautifully maintained 4bed 5bath family home nestled on a quiet street in the heart of Hunt Club Park. Thoughtfully designed, this spacious home offers a functional layout, generous room sizes, multi-level living & exceptional outdoor space. Step inside to discover the expansive entry way & elegant principal rooms filled w/natural light, hardwood floors & pot lighting. Living room's stunning bay window provides charming street views & flows seamlessly to the dining room. Smart lighting throughout the home adds modern convenience & ambiance. Updated spacious kitchen offers ample cabinetry & counter space, stainless steel appliances & an eat-in area which overlooks the sunken family room. Main floor den provides an excellent work-from-home space, while the laundry room offers direct access to the double car garage. Powder room completes this level. Upstairs, you'll find 4 generously sized bedrooms, including impressive primary suite complete with 2 walk-in closets & a 5pc ensuite featuring double sinks, a skylight, soaker tub, & glass shower. The 2nd bedroom enjoys the rare bonus of its own updated 3pc ensuite, while the 3rd bedroom includes a walk-in closet. An updated 4pc main bathroom completes the upper level. The fully finished basement extends the living space with a large rec room offering enough space for a games room, play room or home gym set up, plus convenient 2pc! Energy-conscious upgrades throughout including improved insulation, air-sealing, heat pump, windows/doors for year-round comfort. Outside, enjoy spectacular yard space on a corner lot, complete with built-in irrigation for easy maintenance. Fully fenced backyard features a patio & garden shed, creating a private oasis. Located steps from Karsh Park and the Greenboro Pathway, with over 10 km of scenic walking and biking trails, this is a wonderful opportunity to enjoy family living in one of Ottawa's most established and sought-after neighbourhoods.
Broker: COLDWELL BANKER RHODES & COMPANY
MLS®#: X13162850
Property details
Parking:
6
Parking type:
-
Property type:
Detached
Heating type:
Forced Air
Style:
2-Storey
MLS Size:
2000-2500 sqft
Lot front:
49 Ft
Lot depth:
104 Ft
Listed on:
May 22, 2026
Show all details
Rooms
| Level | Name | Size | Features |
|---|---|---|---|
Basement | Recreation | 25.9 x 34.2 ft | |
Main | Kitchen | 19.5 x 11.4 ft | |
Second | Other | 4.8 x 8.0 ft |
Show all
Instant estimate:
orto view instant estimate
$55,946
higher than listed pricei
High
$950,193
Mid
$904,946
Low
$859,699
Have a home? See what it's worth with an instant estimate
Use our AI-assisted tool to get an instant estimate of your home's value, up-to-date neighbourhood sales data, and tips on how to sell for more.

1/46
$799,900
14 days
4BD
3BA
6 Parking
2,000-2,500 sqft
MLS#: X13124462
ENGEL & VOLKERS OTTAWA

1/50
$869,900
124 days
4BD
4BA
6 Parking
2,000-2,500 sqft
MLS#: X12723330
COLDWELL BANKER SARAZEN REALTY

1/26
$795,000
79 days
4BD
4BA
4 Parking
2,000-2,500 sqft
MLS#: X12862170
COLDWELL BANKER SARAZEN REALTY
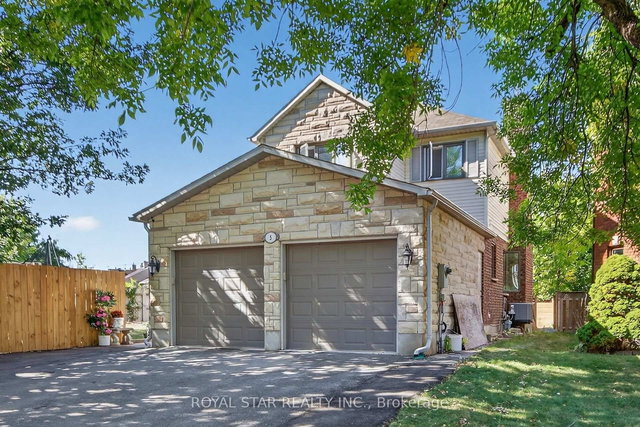
1/46
$789,900
112 days
4BD
3BA
4 Parking
2,000-2,500 sqft
MLS#: X12759904
ROYAL STAR REALTY INC.