



Size
-
Lot size
1524 sqft
Street frontage
-
Possession
Immediate
Price per sqft
$300 - $360
Taxes
$5,250 (2025)
Parking Type
-
Style
2-Storey
See what's nearby
Description
Welcome to 5 Tierney Drive, custom made , sun-filled and beautifully maintained home nestled in one of Nepean's established and family-friendly neighbourhoods. This inviting 5 bedroom, 3 bathroom property offers a spacious and functional layout designed for comfortable everyday living and effortless entertaining. Bright principal rooms, generous living spaces, and large windows fill the home with natural light throughout. The well-appointed kitchen flows seamlessly into the large formal dining and living areas, great family room with fireplace, creating the perfect setting for gatherings with family and friends. Upstairs, you'll find a great main bedroom with 4 piece bathroom and large walking closet, spacious bedrooms and ample storage, while the bright lower level with large windows can be made to a great spacious In_law suit. Outside, enjoy a private backyard with plenty of room for children, pets, gardening, or summer entertaining. Conveniently located close to top-rated schools, parks, shopping, transit, recreation facilities, and all amenities, this is a wonderful opportunity to own a home in a sought-after Nepean community. See it today!
Broker: POWER MARKETING REAL ESTATE INC.
MLS®#: X13814012
Property details
Parking:
6
Parking type:
-
Property type:
Detached
Heating type:
Forced Air
Style:
2-Storey
MLS Size:
2500-3000 sqft
Lot front:
15 Ft
Lot depth:
100 Ft
Listed on:
Sep 22, 2026
Show all details
Rooms
| Level | Name | Size | Features |
|---|---|---|---|
Main | Bathroom | 5.0 x 4.4 ft | |
Main | Den | 11.5 x 10.5 ft | |
Main | Living Room | 19.6 x 10.8 ft |
Show all
Instant estimate:
orto view instant estimate
$52,706
lower than listed pricei
High
$888,609
Mid
$846,294
Low
$803,979
Have a home? See what it's worth with an instant estimate
Use our AI-assisted tool to get an instant estimate of your home's value, up-to-date neighbourhood sales data, and tips on how to sell for more.
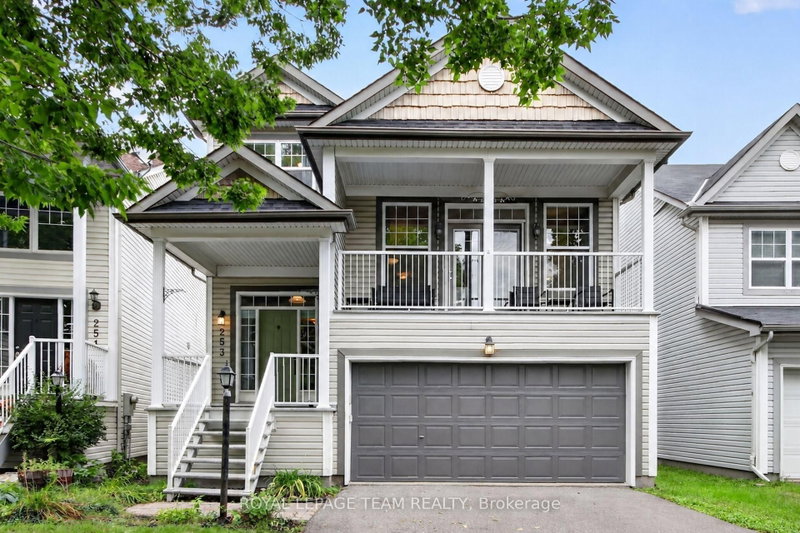
1/50
$974,900
46 days
4+1BD
4BA
6 Parking
2,500-3,000 sqft
MLS#: X13749372
ROYAL LEPAGE TEAM REALTY


1/43
$837,900
23 days
4BD
4BA
4 Parking
2,500-3,000 sqft
MLS#: X13839644
RE/MAX HALLMARK REALTY GROUP

1/50
$950,000
18 days
4BD
3BA
6 Parking
2,500-3,000 sqft
MLS#: X13859450
RIVINGTON-HOWIE REALTY LTD.