


Size
-
Lot size
436 sqft
Street frontage
-
Possession
2026-09-01
Price per sqft
$367 - $440
Taxes
$6,546 (2025)
Parking Type
-
Style
2-Storey
See what's nearby
Description
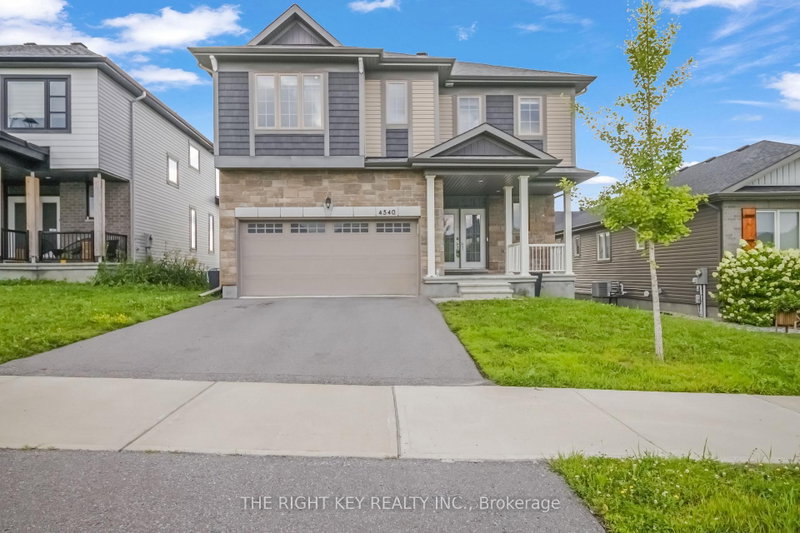
Welcome to 4540 Kelly Farm Drive - A perfect combination of luxury with rental income, where space, style and thoughtful design come together! Step into this impressive 4-bedroom, 4.5 washrooms detached home with legal basement apartment approved in the highly sought-after Findlay Creek community, offering an exceptional layout designed for modern family living. From the moment you enter, you'll appreciate the spacious interiors, elegant finishes and abundance of natural light throughout. The main level showcases a bright, open-concept layout with a welcoming foyer, generous living, dining and a beautifully appointed kitchen that seamlessly overlooks the family room - creating the perfect setting for everyday living and entertaining. Upgraded finishes, hardwood flooring and tasteful ceramic tile add an elevated touch. Upstairs, discover four generously sized bedrooms, thoughtfully designed to provide comfort and privacy. Two bedrooms feature their own ensuite bathrooms and walk-in closets, offering a touch of luxury rarely found in a family home. The conveniently located second-floor laundry adds effortless functionality to your daily routine. The walk-out basement with legal apartment permit provides an incredible opportunity for additional living, recreation or entertainment space and a potential rental income. A spacious double-car garage with lots of cabinets for storage and ample driveway parking complete the package. This home is ideally located close to schools, parks, shopping, transit, restaurants and major roadways, while offering the comfort and convenience of one of Ottawa's most desirable south-end communities. Beautifully appointed, exceptionally spacious and thoughtfully designed - 4540 Kelly Farm Drive is a home you won't want to miss!
Broker: THE RIGHT KEY REALTY INC.
MLS®#: X13659688
Property details
Parking:
4
Parking type:
-
Property type:
Detached
Heating type:
Forced Air
Style:
2-Storey
MLS Size:
2500-3000 sqft
Lot front:
13 Ft
Lot depth:
32 Ft
Listed on:
Aug 10, 2026
Show all details
Rooms
| Level | Name | Size | Features |
|---|---|---|---|
Basement | Recreation | 30.6 x 26.4 ft | |
Main | Sitting | 12.3 x 13.1 ft | |
Upper | Bedroom | 10.8 x 9.9 ft |
Show all
Instant estimate:
orto view instant estimate
$22,983
lower than listed pricei
High
$1,130,867
Mid
$1,077,016
Low
$1,023,165
Have a home? See what it's worth with an instant estimate
Use our AI-assisted tool to get an instant estimate of your home's value, up-to-date neighbourhood sales data, and tips on how to sell for more.

1/50
$1,052,900
28 days
5BD
4BA
4 Parking
2,500-3,000 sqft
MLS#: X13719532
AVENUE NORTH REALTY INC.

1/50
$1,050,000
78 days
4+1BD
5BA
6 Parking
2,500-3,000 sqft
MLS#: X13538286
INNOVATION REALTY LTD.

1/46
$1,100,000
6 days
4+1BD
4BA
6 Parking
2,500-3,000 sqft
MLS#: X13802622
RE/MAX ABSOLUTE REALTY INC.

1/34
$945,000
1 day
4BD
4BA
4 Parking
2,500-3,000 sqft
MLS#: X13820102
ROYAL LEPAGE TEAM REALTY