



Size
-
Lot size
5000 sqft
Street frontage
-
Possession
Other
Price per sqft
$575 - $767
Taxes
$5,920 (2026)
Parking Type
-
Style
2-Storey
See what's nearby
Description
This picture-perfect executive family home has been renovated extensively since 2022. Upgrades have been done to perfection in craftsman-like fashion. The choice of materials and finishing touches have been chosen with exquisite care and love of home of this 4-bedroom; 4-bathroom house. Be welcomed into a gracious foyer and enjoy the natural light that is brought in through elegant Palladian windows. The main floor is very open with an up-graded kitchen (2025) featuring new cabinetry, Quartz countertops, large island, s/s farmhouse sink and flowing to a cozy and well-appointed family room with gas fireplace and patio doors to the back yard. You will note the 'terracotta stone' with its organic texture has been used to both accentuate and add texture to the main floor living spaces. Dining room is both elegant and formal. Hardwood on the main floor and second floor is engineered birch. An impressive staircase takes you to the second floor where the primary suite has been redecorated and with an extensively upgraded 4-pc ensuite - new tile, soaker tub, new hardware and mirror with illuminating light. Two additional good-sized bedrooms with closets and a 3-pc bathroom complete this floor. In the basement there is a spacious recreation room, an added bedroom with walk-in closet, 3-pc bathroom and a good-sized workshop. There is also a cold storage room plus an under stair lighted storage area. New light fixtures throughout. Backyard is fully fenced. Details of all renovations and up-grades are available. This home is truly move-in ready. WELCOME HOME.
Broker: RE/MAX FRONTLINE REALTY
MLS®#: X13249668
Property details
Parking:
4
Parking type:
-
Property type:
Detached
Heating type:
Forced Air
Style:
2-Storey
MLS Size:
1500-2000 sqft
Lot front:
40 Ft
Lot depth:
125 Ft
Listed on:
Jun 5, 2026
Show all details
Rooms
| Level | Name | Size | Features |
|---|---|---|---|
Main | Dining Room | 16.7 x 14.0 ft | |
Main | Living Room | 10.8 x 15.0 ft | |
Main | Foyer | 5.9 x 8.0 ft |
Instant estimate:
orto view instant estimate
$28,690
lower than listed pricei
High
$1,177,376
Mid
$1,121,310
Low
$1,065,245
Have a home? See what it's worth with an instant estimate
Use our AI-assisted tool to get an instant estimate of your home's value, up-to-date neighbourhood sales data, and tips on how to sell for more.
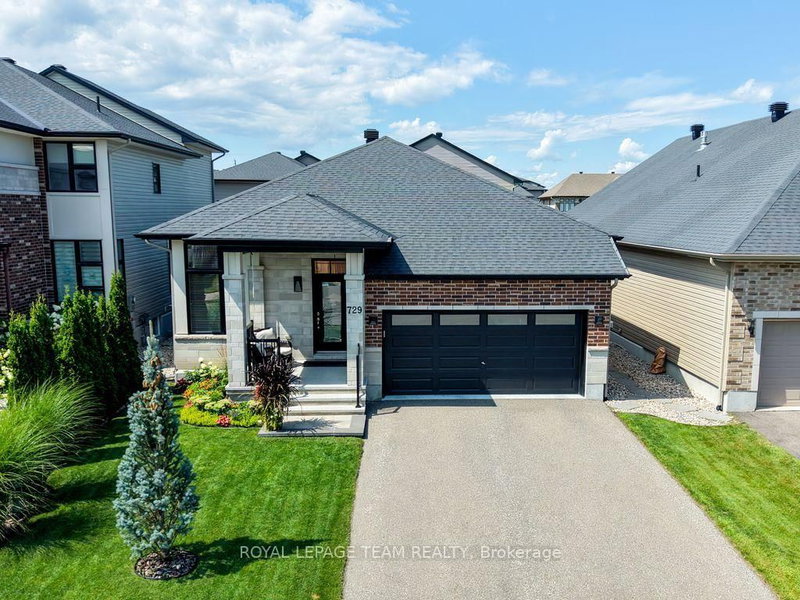
1/38
Just listed
$1,195,000
11 hours
3+1BD
3BA
6 Parking
1,500-2,000 sqft
MLS#: X13748236
ROYAL LEPAGE TEAM REALTY

1/50
$1,088,800
79 days
3BD
3BA
4 Parking
1,500-2,000 sqft
MLS#: X13461256
ROYAL LEPAGE TEAM REALTY