



Size
-
Lot size
246 sqft
Street frontage
-
Possession
Flexible
Price per sqft
$375 - $499
Taxes
$5,673.61 (2026)
Parking Type
-
Style
2-Storey
See what's nearby
Description
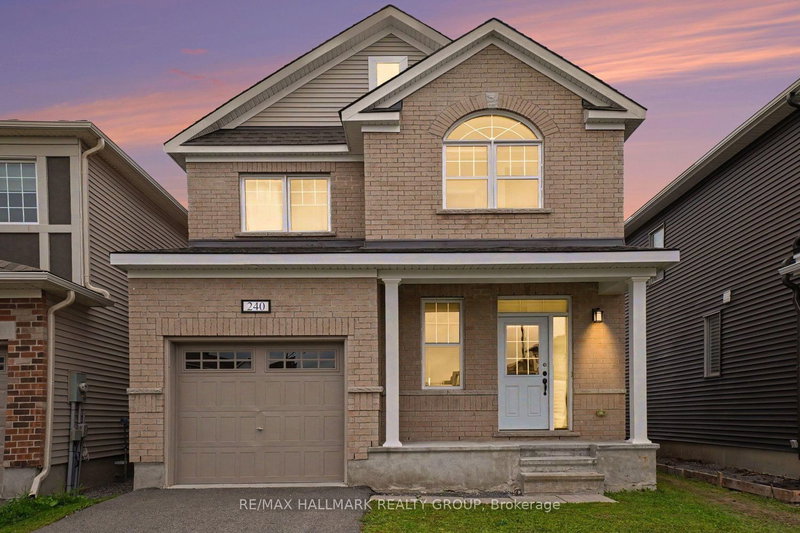
Welcome to this executive dream home in the highly sought-after community of Orleans-Cumberland. Built in 2019, this pristine Primrose model perfectly blends timeless elegance with modern family comfort.The main level features a bright, sun-filled open-concept layout ideal for everyday living and effortless entertaining. Host memorable gatherings in your private, formal dining room, or unwind in the warm, inviting atmosphere of the spacious living room. The gourmet kitchen is a true showpiece, complete with nice finishes, attractive cabinetry, and a sit-at peninsula breakfast bar that flows into a sunny breakfast area.Upstairs, the layout is designed for maximum functionality, offering four generously sized bedrooms, two full bathrooms, and a highly convenient second-floor laundry room. The primary bedroom serves as a serene adult retreat, featuring a massive walk-in closet and a luxurious ensuite with a double vanity and custom glass shower.The fully finished basement significantly expands your living space, providing the ultimate setup for a media room, home gym, or play area, complete with a convenient third 3-piece bathroom.Step outside into your fully finished and fenced backyard oasis, boasting a large entertainment deck and low-maintenance rock landscaping-perfect for summer BBQs, hosting guests, or stress-free relaxation.Plenty of storage. Close to cathololic and public elementary and high schools, malls, and convenient other commodities.
Broker: GRAPE VINE REALTY INC.
MLS®#: X14129134
Open House Times
Sunday, Nov 1st
2:00pm - 4:00pm
Property details
Parking:
3
Parking type:
-
Property type:
Detached
Heating type:
Forced Air
Style:
2-Storey
MLS Size:
1500-2000 sqft
Lot front:
9 Ft
Lot depth:
27 Ft
Listed on:
Oct 29, 2026
Show all details
Rooms
| Level | Name | Size | Features |
|---|---|---|---|
Ground | Bedroom | 10.0 x 9.0 ft | |
Second | Primary Bedroom | 13.0 x 14.2 ft | |
Ground | Dining Room | 10.3 x 12.5 ft |
Show all
Instant estimate:
orto view instant estimate
$7,477
higher than listed pricei
High
$794,301
Mid
$756,477
Low
$718,653
Have a home? See what it's worth with an instant estimate
Use our AI-assisted tool to get an instant estimate of your home's value, up-to-date neighbourhood sales data, and tips on how to sell for more.

1/39
$750,000
32 days
3BD
3BA
4 Parking
1,500-2,000 sqft
MLS#: X13832672
KELLER WILLIAMS ICON REALTY

1/42
$685,000
33 days
3BD
3BA
3 Parking
1,500-2,000 sqft
MLS#: X13832022
POWER MARKETING REAL ESTATE INC.
1/38
$689,900
57 days
3BD
3BA
2 Parking
1,500-2,000 sqft
MLS#: X13734856
RE/MAX HALLMARK REALTY GROUP
