


Size
-
Lot size
1321 sqft
Street frontage
-
Possession
Immediate
Price per sqft
$288 - $385
Taxes
-
Parking Type
-
Style
2-Storey
See what's nearby
Description
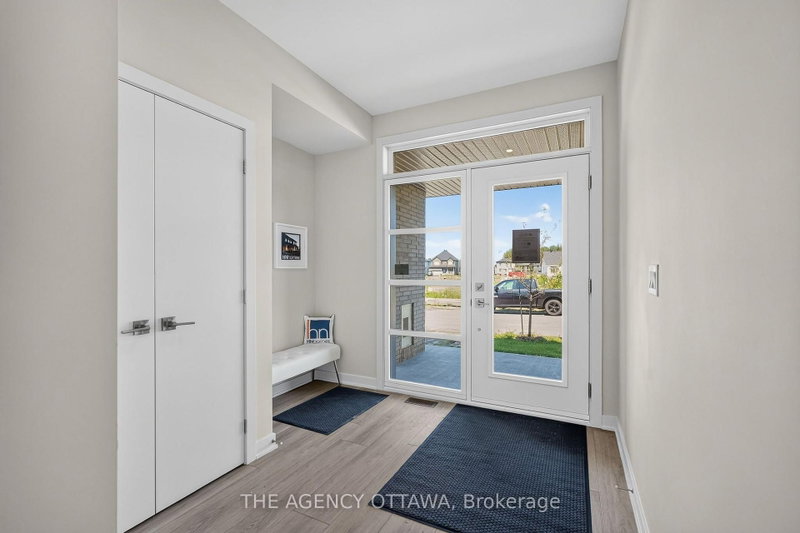
This stunning HN Homes Urban townhome complete with 2 beds and 2.5 baths, finished in Designer Colour Palette "A" with premium upgrades throughout. The chef-inspired kitchen boasts " quartz countertops, designer kitchen door styles with soft-close hardware, spacious island, pot drawer, bank of drawers, pantry, under-counter microwave cabinet and energy efficient designer appliance package. The main bathroom and ensuite bathroom feature three-quarter-inch quartz countertops. The ensuite bathroom has a molded shower base with sliding tempered glass doors and tile wall. Two generously sized bedrooms. Additional highlights include a wireless access point (Wi-Fi hub), insulated garage door with Wi-Fi enabled belt drive opener, and striking curb appeal with architectural clay brick, premium Hardie siding and panels. A true turnkey home - nothing left to do but move in.
Broker: THE AGENCY OTTAWA
MLS®#: X13653146
Property details
Parking:
2
Parking type:
-
Property type:
Att/Row/Twnhouse
Heating type:
Heat Pump
Style:
2-Storey
MLS Size:
1500-2000 sqft
Lot front:
28 Ft
Lot depth:
45 Ft
Listed on:
Aug 8, 2026
Show all details
Rooms
| Level | Name | Size | Features |
|---|---|---|---|
Second | Dining Room | 10.3 x 9.0 ft | |
Second | Living Room | 11.3 x 19.3 ft | |
Second | Kitchen | 9.4 x 11.8 ft |
Show all
Instant estimate:
orto view instant estimate
$949
higher than listed pricei
High
$606,651
Mid
$577,763
Low
$548,875
Have a home? See what it's worth with an instant estimate
Use our AI-assisted tool to get an instant estimate of your home's value, up-to-date neighbourhood sales data, and tips on how to sell for more.


1/40
$624,500
21 days
3BD
4BA
4 Parking
1,500-2,000 sqft
MLS#: X13728730
ROYAL LEPAGE TEAM REALTY

1/17
$599,000
104 days
3BD
3BA
3 Parking
1,500-2,000 sqft
MLS#: X13423720
COLDWELL BANKER SARAZEN REALTY
1/30
$599,900
33 days
3BD
3BA
3 Parking
1,500-2,000 sqft
MLS#: X13697548
RE/MAX DELTA REALTY TEAM