



Size
-
Lot size
8773 sqft
Street frontage
-
Possession
30-59 days
Price per sqft
$328 - $383
Taxes
$7,976 (2026)
Parking Type
-
Style
2-Storey
See what's nearby
Description
Welcome to 290 Ponderosa Street in the sought-after Blackstone community of Kanata! Offering over $200,000 in upgrades & improvements- this impressive Walnut Model boasts 3,233 sq. ft. above grade and is ideally situated on a premium POOL-SIZED lot (8,772.58 sq. ft.) directly across from Susanna Kemp Park. Designed for modern family living- it features 4 spacious bedrooms, each with its own walk-in closet, and 4 bathrooms. The luxurious primary retreat offers dual walk-in closets a spa-inspired ensuite w/double sinks, a freestanding soaker tub, and oversized glass shower. Bedroom 2 enjoys the privacy of its own 3-piece ensuite, while Bedrooms 3 & 4 share a Jack & Jill bathroom. Extensive upgrades include hardwood flooring on both the main and second levels, upgraded trim, elegant crown moldings, & rare 9-foot ceilings on the upper level. Enhanced technology features dedicated Cat8 network wiring for two servers, providing ultra-fast, reliable connectivity for remote work, gaming, streaming, and today's connected lifestyle. The thoughtfully designed layout offers generous principal rooms, abundant natural light, and exceptional functionality. At the heart of the home is the chef's kitchen, featuring upgraded cabinetry, granite countertops, a dramatic waterfall island, walk-in pantry, and abundant prep and storage space. The adjacent family room creates the perfect setting for everyday living & entertaining. A spacious mudroom with walk-in closet and an oversized second-floor laundry room with additional walk-in storage further enhance practicality. Enjoy one of Blackstone's most desirable lots-fully fenced, exceptionally private, and offering endless possibilities- or the backyard oasis you've always envisioned. With unobstructed views of Susanna Kemp Park and close proximity to schools, parks, trails, shopping, and amenities, this property offers the perfect blend of luxury, space, technology, and family-friendly living. 24-hour irrevocable
Broker: ROYAL LEPAGE TEAM REALTY
MLS®#: X13411118
Property details
Parking:
6
Parking type:
-
Property type:
Detached
Heating type:
Forced Air
Style:
2-Storey
MLS Size:
3000-3500 sqft
Lot front:
39 Ft
Lot depth:
127 Ft
Listed on:
Jun 6, 2026
Show all details
Rooms
| Level | Name | Size | Features |
|---|---|---|---|
Second | Bathroom | 11.0 x 9.1 ft | |
Second | Bedroom 4 | 11.0 x 13.1 ft | |
Main | Living Room | 11.0 x 11.7 ft |
Show all
Instant estimate:
orto view instant estimate
$20,096
lower than listed pricei
High
$1,185,349
Mid
$1,128,904
Low
$1,072,459
Have a home? See what it's worth with an instant estimate
Use our AI-assisted tool to get an instant estimate of your home's value, up-to-date neighbourhood sales data, and tips on how to sell for more.

1/49
$1,199,030
44 days
4+1BD
4BA
4 Parking
3,000-3,500 sqft
MLS#: X13594328
INNOVATION REALTY LTD.
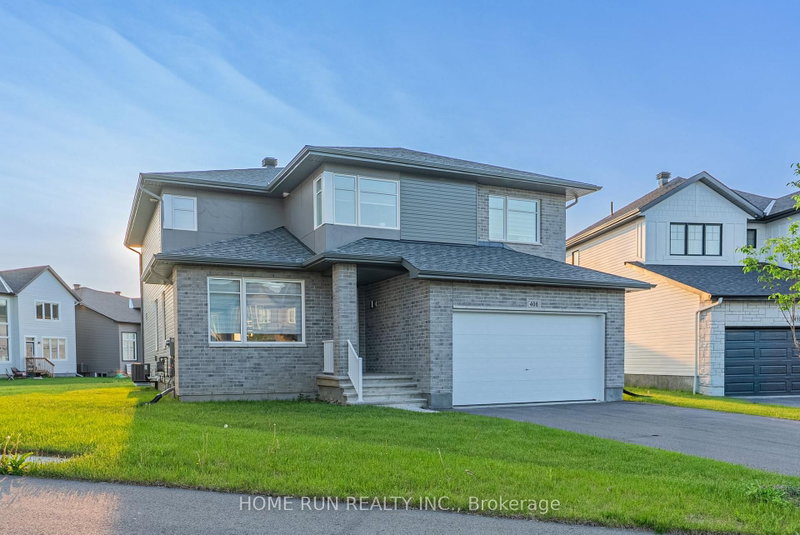
1/50
$1,159,000
18 days
4BD
3BA
6 Parking
3,000-3,500 sqft
MLS#: X13685200
HOME RUN REALTY INC.

1/50
$1,099,000
66 days
5BD
4BA
4 Parking
3,000-3,500 sqft
MLS#: X13507914
Ottawa True North Realty

1/50
$1,049,900
23 days
4+1BD
3BA
6 Parking
3,000-3,500 sqft
MLS#: X13668640
Ottawa True North Realty