



Maintenance fees
$502.00
Locker
Owned
Exposure
S
Possession
Flexible
Price per sqft
$451 - $525
Taxes
$3,301 (2026)
Outdoor space
Balcony, Patio
Age of building
6-10 years old
See what's nearby
Description
Looking for a condo that offers more than just four walls? Welcome to this inviting 627 sq. ft. condo, ideally located close to Queensway Carleton Hospital, College Square, Algonquin College, and with easy access to Highways 416 and 417. Whether you're a first-time buyer ready to step into homeownership, a young professional seeking a convenient lifestyle, or looking to downsize without sacrificing comfort, this unique unit is sure to impress! Enjoy 9-foot ceilings, beautiful hardwood flooring, oversized windows that fill the space with natural light, stainless steel appliances, and granite countertops. The well-designed layout features a good-sized bedroom with a walk-in closet, in-unit laundry, and the convenience of an owned tankless on-demand hot water system. One of this condo's standout features is its walkout and private outdoor space! Located at the back of the building, this unit offers a quieter setting away from much of the traffic noise along Baseline Road. Even better, enjoy your own personal rear entrance directly into your unit - no elevators, no shared hallways, and no stairs to navigate! Simply walk right in and enjoy the independence and convenience of your own front door. Have a dog? This could be the perfect fit! Step directly outside to your own outdoor space, making everyday life with your four-legged companion that much easier. It's a rare and appealing feature that sets this condo apart from many traditional apartment-style units.
Broker: TRINITYSTONE REALTY INC.
MLS®#: X14108408
Property details
Neighbourhood:
Parking:
Yes
Parking type:
Underground
Property type:
Condo Apt
Heating type:
Forced Air
Style:
1 Storey/Apt
Ensuite laundry:
Yes
MLS Size:
600-699 sqft
Listed on:
Oct 22, 2026
Show all details
Rooms
| Name | Size | Features |
|---|---|---|
Living Room | 10.8 x 11.2 ft | |
Primary Bedroom | 10.8 x 10.0 ft | |
Kitchen | 12.0 x 10.1 ft |
Show all
Instant estimate:
orto view instant estimate
$6,047
lower than listed pricei
High
$324,296
Mid
$308,853
Low
$293,410
Have a home? See what it's worth with an instant estimate
Use our AI-assisted tool to get an instant estimate of your home's value, up-to-date neighbourhood sales data, and tips on how to sell for more.
Included in Maintenance Fees
Parking
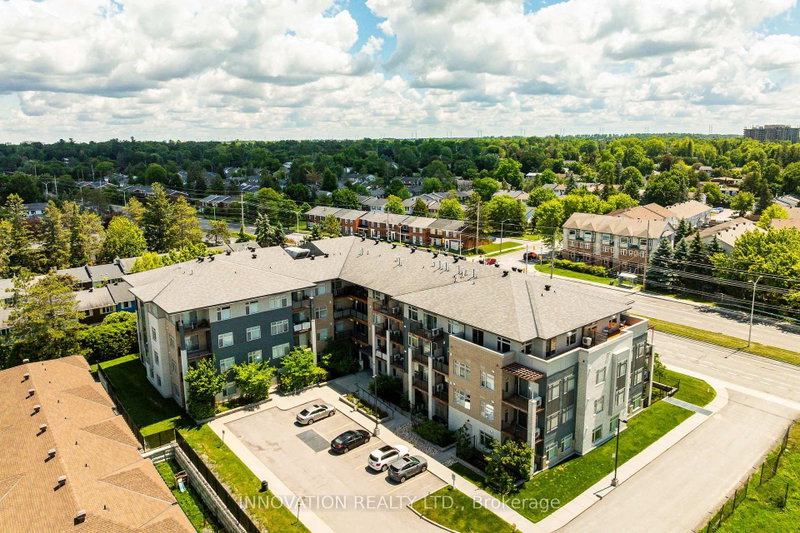
1/39
$325,000
44 days
1+1BD
1BA
1 Parking
600-699 sqft
Maint. Fee $535
MLS#: X13756956
INNOVATION REALTY LTD.

1/28
$298,900
41 days
1BD
2BA
1 Parking
600-699 sqft
Maint. Fee $608
MLS#: X13773010
ROYAL LEPAGE TEAM REALTY

1/16
$319,000
66 days
Studio
3BA
1 Parking
600-699 sqft
Maint. Fee $715
MLS#: X13683476
BENNETT PROPERTY SHOP REALTY