


Size
-
Lot size
1737 sqft
Street frontage
-
Possession
Immediate
Price per sqft
$533 - $727
Taxes
$5,113 (2026)
Parking Type
-
Style
Bungalow
See what's nearby
Description
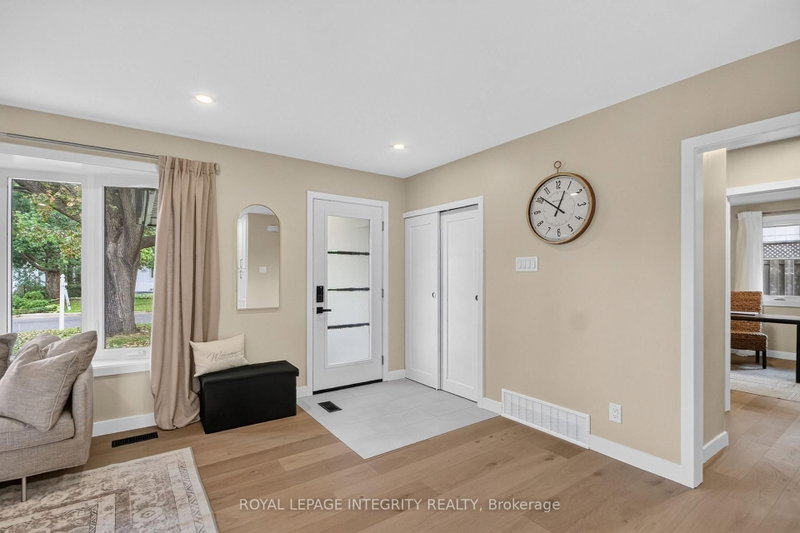
Located in the Riverside Park community, this stunning, completely renovated bungalow blends modern elegance with thoughtful design and exceptional high-end finishes throughout. The bright open-concept main level features wide-plank engineered white oak flooring, contemporary lighting and stylish finishes from top to bottom. The inviting living room offers a custom feature wall with gas fireplace, large bay window and pot lighting, creating a warm and sophisticated gathering space. The sleek designer kitchen is the heart of the home, showcasing custom cabinetry, quartz countertops and oversized island, stainless steel appliances, pot lighting and a seamless connection to the dining area. The bright dining space provides direct access to the private backyard, making everyday living and entertaining effortless. A main-level corner primary bedroom offers generous closet space, while two additional bedrooms and a beautifully appointed full bathroom complete the main level. The expansive lower level adds exceptional versatility with a spacious recreation room featuring hardwood flooring, a separate sitting area and full bathroom. A fourth bedroom provides flexibility for guests, a home office, gym or hobby space. A separate laundry room and abundant storage complete the lower level. Outside, enjoy a large private backyard surrounded by mature trees, with a deck offering the perfect setting for morning coffee, summer entertaining or relaxing evenings. Ideally located near parks, Mooney's Bay and scenic riverside trails, with excellent cycling, running and walking routes and convenient access for commuting to work or school. A truly turnkey home offering refined finishes, flexible living space and the ease of bungalow living in an established, family-friendly community.
Broker: ROYAL LEPAGE INTEGRITY REALTY
MLS®#: X13715160
Property details
Parking:
4
Parking type:
-
Property type:
Detached
Heating type:
Forced Air
Style:
Bungalow
MLS Size:
1100-1500 sqft
Lot front:
18 Ft
Lot depth:
95 Ft
Listed on:
Aug 26, 2026
Show all details
Instant estimate:
orto view instant estimate
$21,553
higher than listed pricei
High
$862,526
Mid
$821,453
Low
$780,380
Have a home? See what it's worth with an instant estimate
Use our AI-assisted tool to get an instant estimate of your home's value, up-to-date neighbourhood sales data, and tips on how to sell for more.

1/43
$745,000
12 days
4BD
2BA
5 Parking
1,100-1,500 sqft
MLS#: X13676750
ENGEL & VOLKERS OTTAWA

1/41
$874,900
34 days
3+2BD
3BA
5 Parking
1,100-1,500 sqft
MLS#: X13600974
ONE PERCENT REALTY LTD.

1/32
$724,900
51 days
3+1BD
2BA
5 Parking
1,100-1,500 sqft
MLS#: X13527984
ROYAL LEPAGE INTEGRITY REALTY
