


Size
-
Lot size
5000 sqft
Street frontage
-
Possession
Flexible
Price per sqft
$705 - $1,107
Taxes
$5,124 (2026)
Parking Type
-
Style
Bungalow
See what's nearby
Description
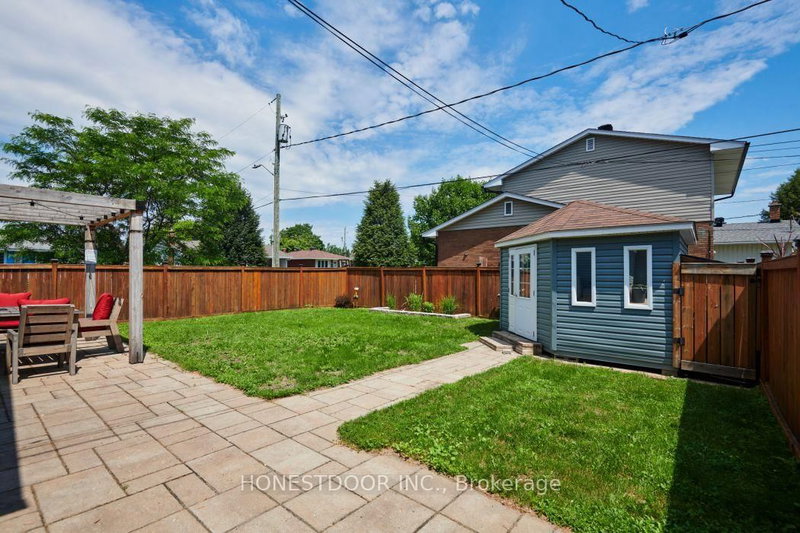
Click brochure link for more details. Proven CASHFLOW from day 1 while living in a modern completely updated open concept bungalow in this unbeatable central and highly connected area of Ottawa. This property has supreme flexibility, choose from multiple paths; PROVEN income capability, multigenerational living or long-term development. Minutes from schools, parks, recreation facilities, a popular children's wading pool, scenic walking and cycling trails, Carleton University, the O-Train, Dow's Lake, Ottawa's cycling network yet with quick access to downtown, the Civic and General Hospitals, CHEO, Little Italy, and a wide range of shops, cafés and everyday amenities. Featuring a stylishly upgraded kitchen with quartz countertops an upgraded full bathroom, walk-in closet in the main bedroom and main floor laundry. Lower level has a new full kitchen with quartz countertops, full bathroom with large desirous shower and an extra large bedroom with build-ins, ready for use for extended family, multi-generational living, or an in-law suite. Private peaceful fully fence backyard. Fully self-contained lower suite adds exceptional versatility for tenants, extended family, or a dedicated home office. With multiple alternatives this could be ideal for young families, first time buyers, investors, house hackers or developers. Current zoning of N2D allows for a 6 unit property to be built. Large driveway can accommodate 3-4 vehicles. Move-in ready with valuable upgrades, endless flexibility. This property can help pay for over 60% of your mortgage. Some photos may be virtually staged.
Broker: HONESTDOOR INC.
MLS®#: X13480376
Property details
Parking:
4
Parking type:
-
Property type:
Detached
Heating type:
Forced Air
Style:
Bungalow
MLS Size:
700-1100 sqft
Lot front:
50 Ft
Lot depth:
100 Ft
Listed on:
Jun 23, 2026
Show all details
Rooms
| Level | Name | Size | Features |
|---|---|---|---|
Basement | Bedroom | 18.4 x 9.7 ft | |
Main | Primary Bedroom | 12.0 x 37.4 ft | |
Main | Bedroom | 8.4 x 12.0 ft |
Instant estimate:
orto view instant estimate
$12,931
lower than listed pricei
High
$800,173
Mid
$762,069
Low
$723,966
Have a home? See what it's worth with an instant estimate
Use our AI-assisted tool to get an instant estimate of your home's value, up-to-date neighbourhood sales data, and tips on how to sell for more.

1/50
$719,888
29 days
3BD
2BA
4 Parking
700-1,100 sqft
MLS#: X13706700
RE/MAX HALLMARK REALTY GROUP


1/49
$689,900
103 days
3BD
1BA
2 Parking
700-1,100 sqft
MLS#: X13433146
ROYAL LEPAGE INTEGRITY REALTY

1/23
$699,900
87 days
4BD
2BA
3 Parking
700-1,100 sqft
MLS#: X13498552
ROYAL LEPAGE TEAM REALTY