



Maintenance fees
$350.00
Locker
None
Exposure
E
Possession
2026-09-15
Price per sqft
$250 - $286
Taxes
$3,091 (2026)
Outdoor space
Balcony, Patio
Age of building
11-15 years old
See what's nearby
Description
Welcome to this charming upper-level condo offering the perfect blend of style, comfort, and convenience. The open-concept main floor features a spacious living and dining area, with large sun-filled windows - creating an inviting space for relaxing or entertaining. The kitchen boasts ample white cabinetry, a stylish grey backsplash, plenty of counter space and includes all appliances. A versatile den/eating area with patio doors opens onto a large private balcony-an ideal spot to enjoy your morning coffee or unwind at the end of the day. A convenient powder room completes the main level. Upstairs, you'll find two generously sized bedrooms, each featuring its own private 4-piece ensuite, providing exceptional comfort and privacy. One bedroom also offers direct access to an upper level balcony. The second floor also includes in-suite laundry and a utility/storage area conveniently located between the bedrooms. This home includes one assigned outdoor parking space, with plenty of visitor parking nearby. Ideally situated in the highly desirable Avalon community of Orléans, you'll enjoy peaceful residential living with easy access to scenic walking trails, parks, schools, public transit and the François Dupuis Recreation Centre. Minutes away from shopping, restaurants, and all everyday amenities. Offering low-maintenance living with a functional layout, this turnkey home is perfect for first-time home buyers, investors, downsizers, professionals, or small families looking for a move-in-ready property in a fantastic location.
Broker: RE/MAX HALLMARK REALTY GROUP
MLS®#: X13616752
Property details
Neighbourhood:
Parking:
Yes
Parking type:
Owned
Property type:
Condo Townhouse
Heating type:
Forced Air
Style:
Stacked Townhous
Ensuite laundry:
Yes
Corp #:
OCSCC-920
MLS Size:
1400-1599 sqft
Listed on:
Jul 29, 2026
Show all details
Rooms
| Name | Size | Features |
|---|---|---|
Bedroom | 12.5 x 12.2 ft | |
Living Room | 16.0 x 14.2 ft | |
Other | 14.9 x 5.5 ft |
Show all
Instant estimate:
orto view instant estimate
$5,040
higher than listed pricei
High
$425,187
Mid
$404,940
Low
$384,693
Have a home? See what it's worth with an instant estimate
Use our AI-assisted tool to get an instant estimate of your home's value, up-to-date neighbourhood sales data, and tips on how to sell for more.
Included in Maintenance Fees
Parking

1/34
$429,900
54 days
2BD
3BA
1 Parking
1,400-1,599 sqft
Maint. Fee $351
MLS#: X13584774
ROYAL LEPAGE INTEGRITY REALTY

1/31
$379,900
64 days
Studio
3BA
1 Parking
1,200-1,399 sqft
Maint. Fee $309
MLS#: X13547964
RE/MAX DELTA REALTY TEAM
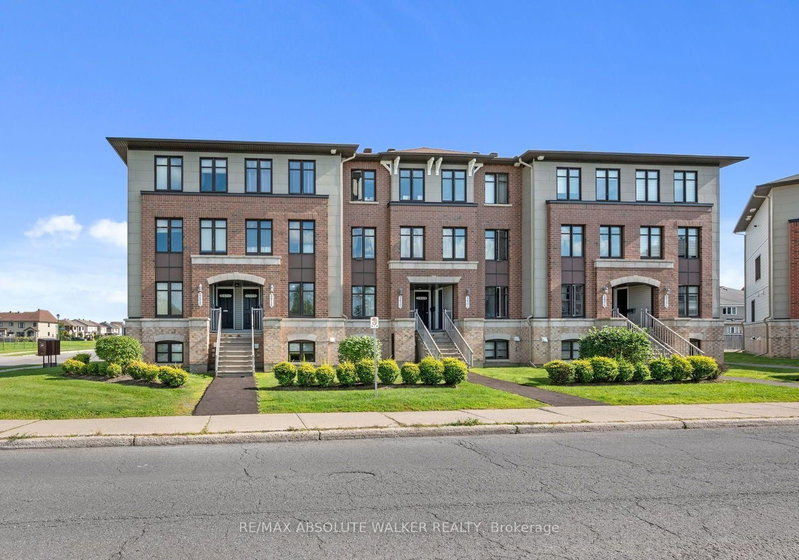
1/26
$380,000
22 days
Studio
3BA
1 Parking
1,200-1,399 sqft
Maint. Fee $262
MLS#: X13700344
RE/MAX ABSOLUTE WALKER REALTY

1/23
$425,000
31 days
2BD
3BA
2 Parking
1,200-1,399 sqft
Maint. Fee $521
MLS#: X13665338
ONE PERCENT REALTY LTD.