


Size
-
Lot size
1784 sqft
Street frontage
-
Possession
Flexible
Price per sqft
$383 - $523
Taxes
$4,047 (2025)
Parking Type
-
Style
2-Storey
See what's nearby
Description
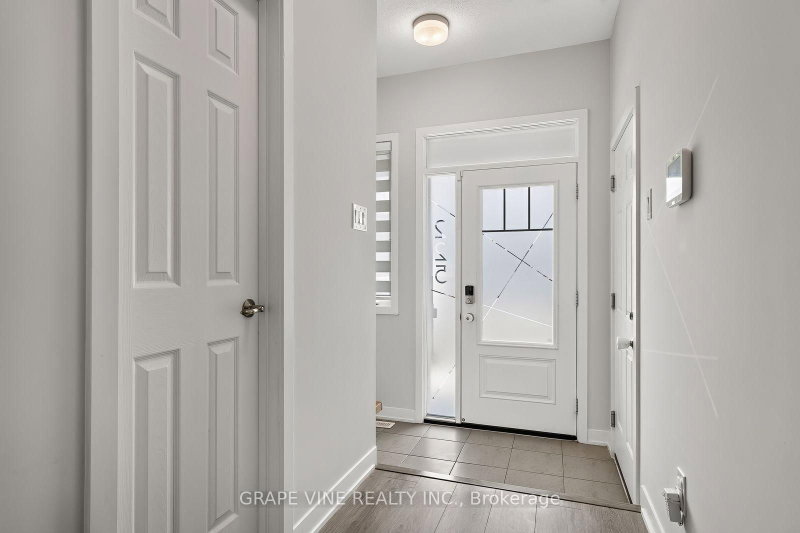
Discover this beautifully designed 2023 Mattamy Fir Model townhome, featuring 3 bedrooms, 4 bathrooms, and a finished lower level in the vibrant Kanata Connections community. Modern, bright, and exceptionally well-maintained, this home still benefits from Tarion Warranty coverage. Its prime location places you moments from Stittsville Main Street, Highway 417, the Canadian Tire Centre, Tanger Outlets, and a wide selection of everyday amenities.Step into a welcoming foyer that opens into a spacious, sun-filled main floor. The open-concept layout creates a seamless flow between the living and dining areas, making the space ideal for both relaxing and hosting. A convenient 2-piece powder room completes this level.The second floor offers a comfortable and private layout. The primary bedroom serves as a peaceful retreat with a walk-in closet and a stylish 3-piece ensuite featuring a sleek glass shower. Two additional bedrooms provide flexibility for family, guests, or a dedicated workspace.The finished basement adds valuable living space, offering a versatile recreation room suited for a media room, or play area. A full 3-piece bathroom enhances functionality and convenience.This townhome blends contemporary finishes, thoughtful design, and an unbeatable location - a fantastic opportunity for anyone seeking modern living in Stittsville. Some photos have been digitally adjusted.
Broker: GRAPE VINE REALTY INC.
MLS®#: X13563744
Property details
Parking:
3
Parking type:
-
Property type:
Att/Row/Twnhouse
Heating type:
Forced Air
Style:
2-Storey
MLS Size:
1100-1500 sqft
Lot front:
21 Ft
Lot depth:
83 Ft
Listed on:
Jul 14, 2026
Show all details
Rooms
| Level | Name | Size | Features |
|---|---|---|---|
Ground | Kitchen | 8.3 x 13.8 ft | |
Second | Bedroom | 10.9 x 9.7 ft | |
Second | Bedroom | 8.9 x 15.3 ft |
Show all
Instant estimate:
orto view instant estimate
$9,008
lower than listed pricei
High
$594,186
Mid
$565,892
Low
$537,597
Have a home? See what it's worth with an instant estimate
Use our AI-assisted tool to get an instant estimate of your home's value, up-to-date neighbourhood sales data, and tips on how to sell for more.

1/40
$599,900
10 days
3BD
3BA
2 Parking
1,100-1,500 sqft
MLS#: X13860482
RE/MAX HALLMARK REALTY GROUP

1/19
$504,900
171 days
2BD
3BA
2 Parking
1,100-1,500 sqft
MLS#: X13047526
RE/MAX HALLMARK REALTY GROUP

1/31
$529,900
35 days
3BD
2BA
2 Parking
1,100-1,500 sqft
MLS#: X13769788
ONE PERCENT REALTY LTD.

1/45
$559,900
29 days
3BD
3BA
3 Parking
1,100-1,500 sqft
MLS#: X13790234
ROYAL LEPAGE TEAM REALTY