



Size
-
Lot size
3106 sqft
Street frontage
-
Possession
Flexible
Price per sqft
$500 - $786
Taxes
$3,576.77 (2025)
Parking Type
-
Style
2-Storey
See what's nearby
Description
A smart opportunity for a young family, first-time buyer or anyone looking to offset the cost of homeownership, 2064 St. Laurent Boulevard combines freehold living, a flexible four-bedroom layout and exciting income potential in an established, amenity-rich neighbourhood. The upper level offers two comfortable bedrooms, a bathroom, a spacious living room and a dedicated dining area, creating an easy everyday layout for family life, entertaining or working from home. The practical kitchen includes a gas stove, while the converted garage provides generous storage and an additional entrance to the home. The lower level is where this home's possibilities truly stand out. Already arranged with two bedrooms, a second bathroom, kitchenette, recreation area and laundry, the space could, with a few modifications and the required municipal approvals, be transformed into a private two-bedroom apartment with its own entrance. Whether used to generate rental income, accommodate extended family, give older children greater independence or welcome overnight guests, this added flexibility can evolve alongside your needs and help make homeownership more attainable. Everyday convenience is close at hand. Elmvale Acres Shopping Centre offers groceries, a pharmacy, banking, dining and other essential services, along with the neighbourhood branch of the Ottawa Public Library, CHEO and the General Hospital. Families can also enjoy nearby parks, schools and the Canterbury Recreation Complex, featuring a swimming pool, arena and community facilities. Transit connections make getting around Ottawa convenient, whether commuting to work, school or downtown. With room to live, space to grow and the potential to create an additional income stream, 2064 St. Laurent is a home that can support both your lifestyle today and your plans for tomorrow.
Broker: EXIT REALTY MATRIX
MLS®#: X13644898
Property details
Parking:
2
Parking type:
-
Property type:
Semi-Detached
Heating type:
Forced Air
Style:
2-Storey
MLS Size:
700-1100 sqft
Lot front:
31 Ft
Lot depth:
100 Ft
Listed on:
Aug 6, 2026
Show all details
Rooms
| Level | Name | Size | Features |
|---|---|---|---|
Main | Foyer | 7.7 x 6.7 ft | |
Main | Bedroom 2 | 10.2 x 9.3 ft | |
Main | Primary Bedroom | 10.7 x 14.2 ft |
Show all
Instant estimate:
orto view instant estimate
$18,492
lower than listed pricei
High
$557,979
Mid
$531,408
Low
$504,838
Have a home? See what it's worth with an instant estimate
Use our AI-assisted tool to get an instant estimate of your home's value, up-to-date neighbourhood sales data, and tips on how to sell for more.


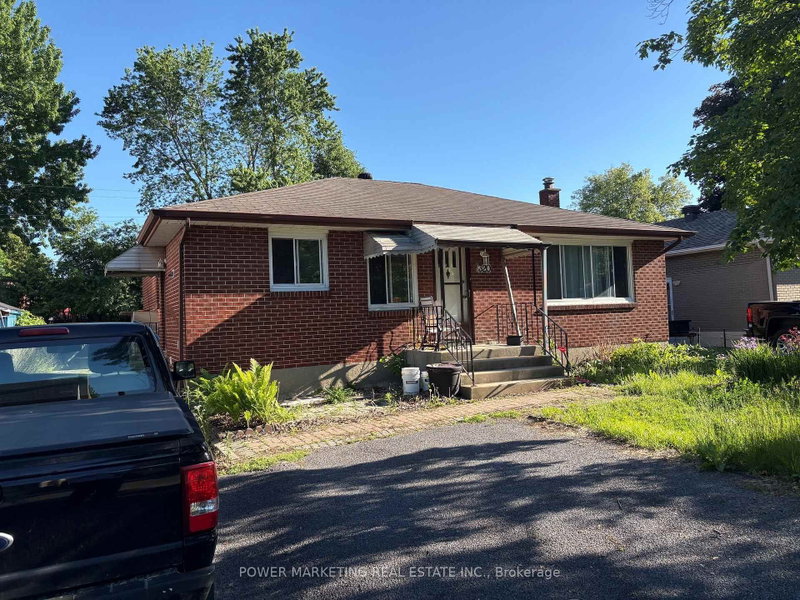
1/8
$599,000
17 days
3BD
2BA
2 Parking
700-1,100 sqft
MLS#: X13745400
POWER MARKETING REAL ESTATE INC.

1/41
$599,900
13 days
3BD
1BA
3 Parking
700-1,100 sqft
MLS#: X13753110
POWER MARKETING REAL ESTATE INC.