


Size
-
Lot size
3056 sqft
Street frontage
-
Possession
2027-07-01
Price per sqft
$458 - $572
Taxes
-
Parking Type
-
Style
Bungalow
See what's nearby
Description
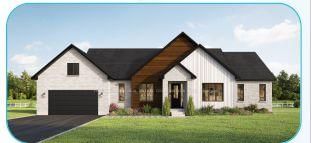
"Build Your Dream Home in Russell Ridge Estates" UNDER-CONSTRUCTION: Discover the Sussex, an ENERGY STAR-certified home proudly built by Park View Homes. Offering 2,250 sq.ft., 4 bedrooms, 2 bathrooms, a Modern Elevation - Exterior Package #3, and an 8' unfinished walk-out basement, this home combines contemporary style, space, and exceptional comfort. The bright open-concept main floor features 9' ceilings, wide-plank laminate flooring, quartz kitchen countertops, tile backsplash, and designer cabinetry. The spacious primary suite offers a comfortable retreat, while three additional bedrooms provide flexibility for family, guests, or a home office. Thoughtful upgrades include hardwood stairs, 8' doors throughout the main floor, and strategically placed pot lights in the office, kitchen, living room, ensuite, and front exterior soffit. The living room features an upgraded fireplace 45" linear, creating a striking focal point. The walk-out basement offers excellent future potential and includes a 3-piece bathroom rough-in. Additional features include propane gas line rough-ins for the home and BBQ and remote garage door openers. Built with triple-glazed windows and high-level airtightness, this ENERGY STAR home is designed for superior comfort, energy efficiency, and long-term savings. Located in Russell Ridge Estates, Marionville, enjoy peaceful country living just 30 minutes from downtown Ottawa. Brand new, no renovations, no surprises, backed by a Tarion warranty. Built by Park View Homes, local quality you can trust.
Broker: PMA BRETHOUR REAL ESTATE CORPORATION INC
MLS®#: X13738384
Property details
Parking:
6
Parking type:
-
Property type:
Detached
Heating type:
Forced Air
Style:
Bungalow
MLS Size:
2000-2500 sqft
Lot front:
42 Ft
Lot depth:
72 Ft
Listed on:
Sep 2, 2026
Show all details
Rooms
| Level | Name | Size | Features |
|---|---|---|---|
Main | Kitchen | 14.0 x 9.1 ft | |
Main | Bedroom 2 | 13.0 x 12.5 ft | |
Main | Foyer | 11.1 x 7.6 ft |
Show all
Instant estimate:
orto view instant estimate
$11,182
lower than listed pricei
High
$1,189,353
Mid
$1,132,718
Low
$1,076,082
Have a home? See what it's worth with an instant estimate
Use our AI-assisted tool to get an instant estimate of your home's value, up-to-date neighbourhood sales data, and tips on how to sell for more.

1/18
$1,093,900
45 days
3BD
3BA
6 Parking
2,000-2,500 sqft
MLS#: X13738394
PMA BRETHOUR REAL ESTATE CORPORATION INC

1/47
$1,140,000
106 days
3BD
4BA
8 Parking
2,000-2,500 sqft
MLS#: X13520390
ROYAL LEPAGE TEAM REALTY

1/17
$985,752
45 days
3+1BD
3BA
6 Parking
2,000-2,500 sqft
MLS#: X13738382
PMA BRETHOUR REAL ESTATE CORPORATION INC